

12807 Timber Wood CIR, Plainfield, IL 60585
See all 44 photos
12807 Timber Wood CIR, Plainfield, IL 60585,Video Tour
12807 Timber Wood CIR, Plainfield, IL 60585
REQUEST A TOUR If you would like to see this home without being there in person, select the "Virtual Tour" option and your agent will contact you to discuss available opportunities.
In-PersonVirtual Tour
$ 549,000
Est. payment /mo
Price Dropped by $10K

12807 Timber Wood CIR Plainfield, IL 60585

4 Beds

2.5 Baths

2,704 SqFt


Open House

Sat Sep 26, 11:00am - 1:00pm

Sun Sep 27, 1:00pm - 3:00pm

UPDATED:

Key Details

Property Type Single Family Home

Sub Type Detached Single

Listing Status Active

Purchase Type For Sale

Square Footage 2,704 sqft

Price per Sqft $203

Subdivision Grande Park

MLS Listing ID 12743054

Bedrooms 4

Full Baths 2

Half Baths 1

HOA Fees $1,200/ann

Year Built 2017

Annual Tax Amount $11,766

Tax Year 2024

Lot Dimensions 40x132x96x124

Property Sub-Type Detached Single

Property Description

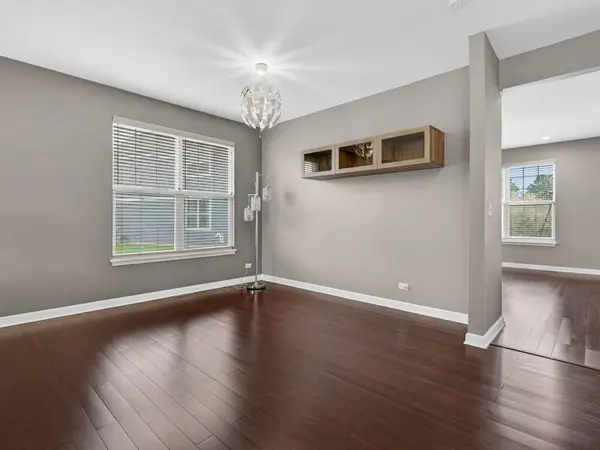
POTENTIAL FIRST-YEAR SAVINGS OF APPROXIMATELY $930+ PER MONTH - A RARE OPPORTUNITY IN GRANDE PARK! Welcome to 12807 Timber Wood Circle, a spacious four-bedroom home offering 2,704 square feet, a versatile loft, full basement, oversized yard and the potential for significant first-year savings. Qualified buyers may be able to take advantage of a seller-paid 2-1 temporary interest-rate buydown, potentially creating more than $700 per month in first-year mortgage financing savings. In addition, seller-provided records reflect electricity costs of approximately $20 per month, compared with an estimated $250 per month without the home's solar system - a potential difference of approximately $230 per month. Combined, that could represent approximately $930+ per month in potential first-year mortgage and electricity savings, depending on financing terms, energy usage and borrower qualification. And unlike many solar-equipped homes, there is no solar lease or solar loan for the buyer to assume - the system is fully paid off. Beyond the savings, this bright, east-facing home delivers the space and flexibility buyers are searching for. The main level features hardwood flooring, 42-inch cabinetry, granite countertops, stainless-steel appliances and a center island, with the kitchen opening naturally to the family room for everyday living and entertaining. Separate living and dining rooms provide additional flexibility for formal gatherings, a home office, playroom or additional living space. Upstairs, the spacious primary suite features a private bathroom and walk-in closet. Three additional bedrooms, a generous loft and convenient second-floor laundry complete the upper level. The full unfinished basement provides even more possibilities for future living space, recreation, fitness, storage or a home theater. Outside, enjoy an oversized yard and brick patio, creating plenty of room for entertaining, relaxing and outdoor activities. As part of Grande Park, residents enjoy access to community pools, clubhouse, fitness facilities, lake, parks and miles of trails. The home is served by Oswego Community Unit School District 308. FOUR BEDROOMS. 2,704 SQ. FT. LOFT. FULL BASEMENT. OVERSIZED YARD. GRANDE PARK AMENITIES. AND POTENTIAL COMBINED FIRST-YEAR SAVINGS OF APPROXIMATELY $930+ PER MONTH. If you've been waiting for a home that combines space, amenities and an opportunity to significantly reduce first-year housing costs, 12807 Timber Wood Circle deserves your attention. Schedule your private showing today. Financing and savings examples are illustrative only. Buyer must qualify for approved financing. Seller-paid 2-1 temporary interest-rate buydown is subject to lender approval, applicable loan-program requirements, and available seller agreement. Rates, terms, eligibility, and actual mortgage financing savings may vary. Electricity figures are based on seller-provided records and estimates; actual usage, utility rates, costs, and savings will vary and are not guaranteed

Location

State IL

County Kendall

Area Plainfield

Rooms

Basement Unfinished, Full

Interior

Interior Features Walk-In Closet(s), High Ceilings, Open Floorplan, Dining Combo, Granite Counters

Heating Natural Gas

Cooling Central Air

Flooring Hardwood, Carpet

Fireplace N

Laundry Upper Level, Gas Dryer Hookup, Electric Dryer Hookup

Exterior

Garage Spaces 2.0

Community Features Clubhouse, Park, Pool, Tennis Court(s), Lake, Curbs, Sidewalks, Street Lights, Street Paved

Roof Type Asphalt

Building

Lot Description Irregular Lot, Landscaped

Dwelling Type Detached Single

Building Description Vinyl Siding,Brick, No

Sewer Public Sewer

Water Public

Level or Stories 2 Stories

Structure Type Vinyl Siding,Brick

New Construction false

Schools

Elementary Schools Grande Park Elementary School

Middle Schools Murphy Junior High School

High Schools Oswego East High School

School District 308 , 308, 308

Others

HOA Fee Include Clubhouse,Exercise Facilities,Pool,Lake Rights

Ownership Fee Simple

Special Listing Condition None

Virtual Tour https://www.zillow.com/view-imx/af8ba66c-0830-4c99-9d70-f9ce7b598fa1?wl=true&setAttribution=mls&initialViewType=pano


Midwest Real Estate Data (MRED) IDX
Listed by Keith Kreis of  Charles Rutenberg Realty of IL 
Martin Rinehart

Martin Rinehart

Agent

+1(224) 355-9903

GET MORE INFORMATION

Name
Phone*
Message

Go tour this home

12807 Timber Wood CIR