

1650 Fender RD, Naperville, IL 60565
See all 42 photos
1650 Fender RD, Naperville, IL 60565
REQUEST A TOUR If you would like to see this home without being there in person, select the "Virtual Tour" option and your agent will contact you to discuss available opportunities.
In-PersonVirtual Tour
$ 675,000
Est. payment /mo
Save
Price Dropped by $15K

1650 Fender RD Naperville, IL 60565

4 Beds

2.5 Baths

2,630 SqFt


UPDATED:

Key Details

Property Type Single Family Home

Sub Type Detached Single

Listing Status Active

Purchase Type For Sale

Square Footage 2,630 sqft

Price per Sqft $256

Subdivision Farmstead

MLS Listing ID 12738467

Style Split Level

Bedrooms 4

Full Baths 2

Half Baths 1

Year Built 1976

Annual Tax Amount $9,358

Tax Year 2025

Lot Size 10,018 Sqft

Lot Dimensions 80X125X80X125

Property Sub-Type Detached Single

Property Description

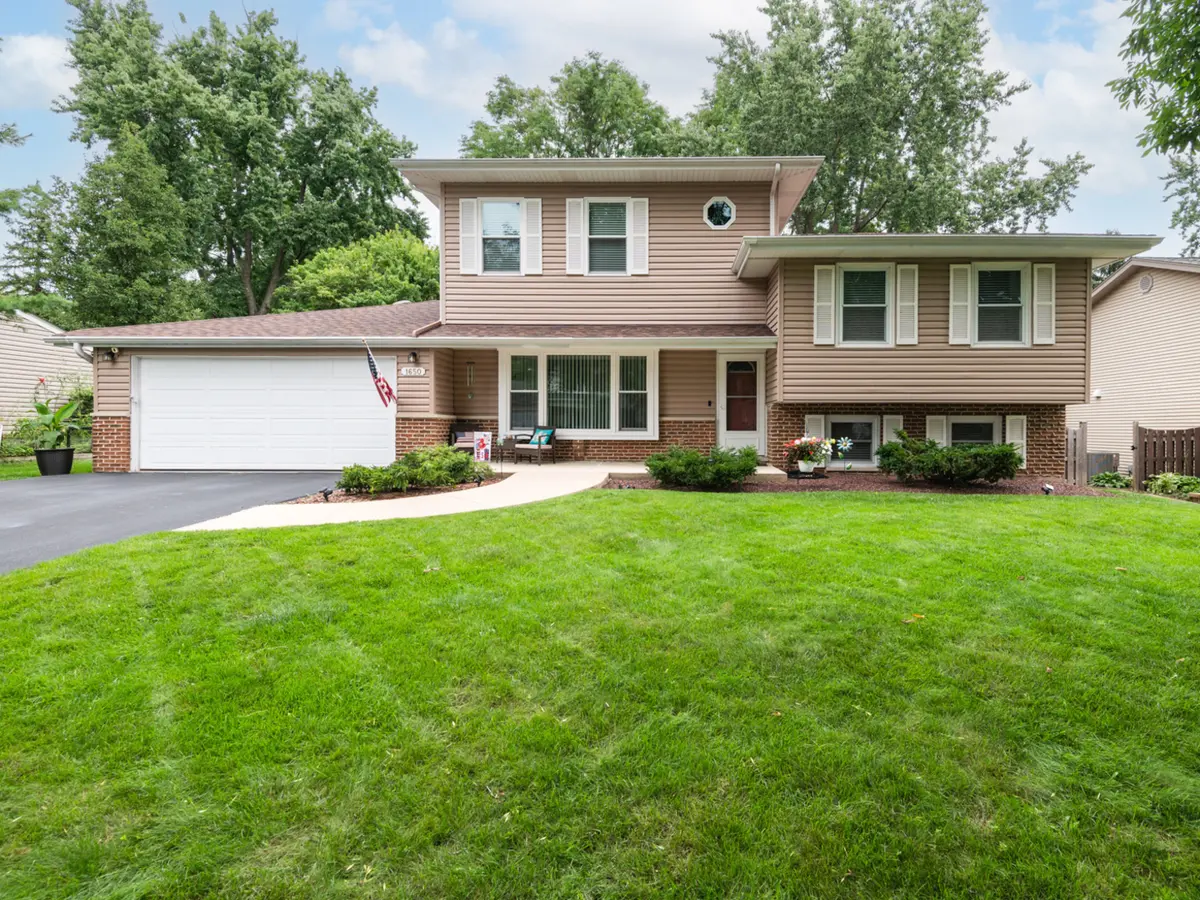
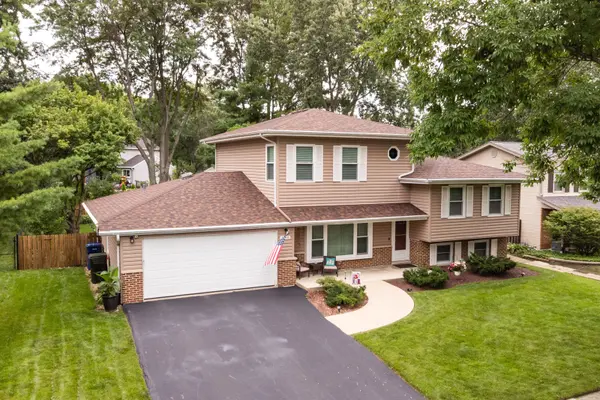
The Big-Ticket Items Are Done - You Can Focus on Enjoying Your Home! That's one of the things that makes 1650 Fender Road so special. Instead of walking into a home wondering what major expense is coming next, you can breathe a little easier knowing some of the biggest projects have already been taken care of. New roof in 2025. New main HVAC in 2024. Updated kitchen countertops and appliances in 2021. New Google Nest thermostats on both HVAC systems in 2026. And throughout the home, you'll find thoughtful updates and meticulous maintenance that make this a home you can truly move into and enjoy. Located in Naperville's highly desired School District 203, this 4-bedroom, 2.5-bath home offers approximately 2,630 square feet of living space, plus additional space in the lower level. Situated on a beautifully landscaped 0.23-acre lot with mature trees and a fully fenced backyard, there's room here for everyone - and plenty of space to entertain. Step inside through the tiled foyer and you'll immediately appreciate the bright, open feel of the main level. Beautiful oak hardwood floors run through the living room, dining room and kitchen. The step-down living room features a triple front window and track lighting, while the dining room offers built-in cabinetry, a server, wine rack and display space. And then you walk into the kitchen. This is the kind of kitchen that makes you want to gather. The oversized island provides plenty of seating, while granite countertops, a beautiful backsplash and stainless Samsung appliances - including a five-burner gas range - make cooking and entertaining easy. The farmhouse sink sits beneath a window overlooking the backyard, and sliding glass doors lead directly to the patio. Upstairs, the primary suite is a true retreat. A distinctive raised tray ceiling, recessed lighting and its own dedicated HVAC system create a comfortable and private space. The huge walk-in closet features a pocket door, while the spacious primary bath offers a walk-in shower, double vanity, Corian countertop, ceramic tile flooring and oversized linen closet. Three additional bedrooms provide plenty of flexibility for family, guests, a home office, workout room or whatever your life requires. The updated full bath features luxury ceramic flooring, a marble-look countertop and upgraded shower. Need more room? The lower level delivers with a spacious family room, half bath and laundry area with Whirlpool washer and dryer. You'll also find an extra refrigerator and wash tub, plus direct access to the backyard. And for those who appreciate storage, the large, clean, well-lit crawl space is divided into two sections and gives you an impressive amount of space to tuck away the things you don't need every day. Then step outside - because this backyard is ready for entertaining. The fully fenced yard features mature trees, professional landscaping, beautiful stonescaping, a large concrete patio, covered grilling station and a shed. Picture summer dinners outside, weekend gatherings, grilling with friends, or simply enjoying your morning coffee in your own private outdoor space. Additional features include a security system, replacement windows, radon mitigation system, sump pump, central air and an attached 2-car garage. The location adds even more to the appeal. You're in Naperville District 203, with parks, sidewalks, commuter transportation and everyday conveniences nearby. And now there's another reason to take a look: PRICE IMPROVEMENT - NOW $675,000! If you've been looking for a home where the major work has already been done, the spaces are ready for the way you live, and you can move in and start enjoying it, this one deserves your attention. Come Look Around. Fall in Love. Submit Your Offer!

Location

State IL

County Dupage

Area Naperville

Rooms

Basement Crawl Space, Exterior Entry, Rec/Family Area, Daylight

Interior

Interior Features Built-in Features, Walk-In Closet(s), Separate Dining Room

Heating Natural Gas

Cooling Central Air

Flooring Hardwood, Laminate, Carpet, Wood

Equipment Security System, CO Detectors, Ceiling Fan(s), Sump Pump, Radon Mitigation System, Water Heater-Gas

Fireplace N

Appliance Range, Microwave, Dishwasher, Refrigerator, Washer, Dryer, Disposal, Stainless Steel Appliance(s), Humidifier

Laundry In Unit, Sink

Exterior

Garage Spaces 2.0

Community Features Park, Curbs, Sidewalks, Street Lights, Street Paved

Roof Type Asphalt

Building

Lot Description Landscaped, Mature Trees

Dwelling Type Detached Single

Building Description Vinyl Siding,Brick, No

Sewer Public Sewer

Water Lake Michigan

Level or Stories Multi-Level

Structure Type Vinyl Siding,Brick

New Construction false

Schools

Elementary Schools Scott Elementary School

Middle Schools Madison Junior High School

High Schools Naperville Central High School

School District 203 , 203, 203

Others

HOA Fee Include None

Ownership Fee Simple

Special Listing Condition None


Midwest Real Estate Data (MRED) IDX
Listed by Cynthia Fiene-Curfs of  eXp Realty 
Martin Rinehart

Martin Rinehart

Agent

+1(224) 355-9903

GET MORE INFORMATION

Name
Phone*
Message

Go tour this home

1650 Fender RD