

5752 N Sacramento AVE, Chicago, IL 60659
See all 31 photos
5752 N Sacramento AVE, Chicago, IL 60659
REQUEST A TOUR If you would like to see this home without being there in person, select the "Virtual Tour" option and your agent will contact you to discuss available opportunities.
In-PersonVirtual Tour
$ 639,900
Est. payment /mo
Save
Open Sun 1PM-3PM

5752 N Sacramento AVE Chicago, IL 60659

3 Beds

1 Bath


Open House

Sun Sep 27, 1:00pm - 3:00pm

UPDATED:

Key Details

Property Type Single Family Home

Sub Type Detached Single

Listing Status Active

Purchase Type For Sale

Subdivision Peterson Woods

MLS Listing ID 12765168

Style Bungalow

Bedrooms 3

Full Baths 1

Year Built 1925

Annual Tax Amount $9,489

Tax Year 2025

Lot Dimensions 30x124

Property Sub-Type Detached Single

Property Description

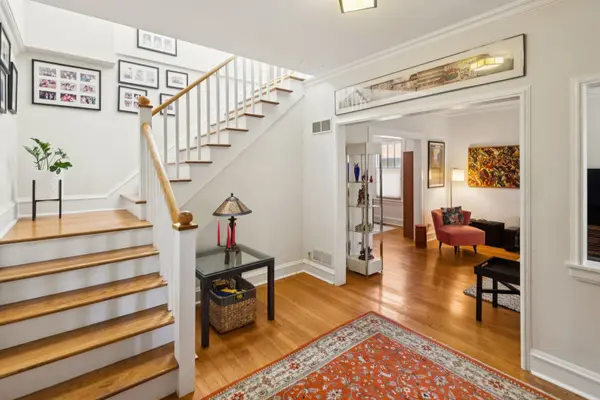
Rarely available this classic Chicago Bungalow located in Petersen Woods beckons. Set on a quiet one-way street surrounded by other classic brick homes this home is coming to the market for the first time in 40 years. Blending timeless character with meaningful updates the spacious foyer draws you in with a main floor that flows easily into a spacious living room & dining room with opened kitchen that has a peninsula for prep space & informal dining. All appliances countertops and sink and faucet were updated in 2020. The dining room has a trio of oversized double hung windows with custom window treatments letting in tons of natural light, the dining room easily seats 8. On the main floor of the home is an oversized primary bedroom and full bath which was just completely redone & features new porcelain tile in the shower/tub area & on the floor, reglazed bathtub, & new sink, mirror & lighting. An extra wide sunlit staircase leads to 2 more bedrooms on the 2nd floor. Several key things recent updates include: 2025 - new HVAC system & additional auxiliary portable AC for second floor. Newer 2.5 garage with EV Charging Station, newer roof on the home & garage, newer windows, upgraded electric to 200 amp service, newer Hunter Douglas window treatments. The basement is plumbed for a 2nd bathroom & could be configured for additional bedrooms/additional living space. The sewer line was just replaced including the toilet drain and stack in sewer area in basement, with new PVC piping, reconnecting existing drains and replaced section stack that was removed and new cleanout fitting was installed on the stack. Outside a wonderful deck with built in planters is perfect for al fresco dining while enjoying the serenely landscaped, fully fenced back yard. This home blends original charm & architectural features with a modernized layout & finishes. Conveniently located near the Kennedy Expressway (1-90/94), making downtown, O'Hare, & the northern suburbs easily accessible. Shopping venues are within a mile with shops, bakeries, and restaurants offering both daily essentials and local dining. Commuting is easy - there is a bus stop 2 minutes away, CTA Brown line and the new Peterson/Ridge Metra Station make getting downtown quick and efficient. Just blocks from Peterson Park & North Park Village Nature Center- green spaces with trails, playgrounds and recreation. Walking distance to highly rated Jamieson Elementary & a short drive to top-rated Northside College Prep.

Location

State IL

County Cook

Area Chi - West Ridge

Rooms

Basement Partially Finished, Unfinished, Partial

Interior

Heating Natural Gas, Forced Air

Cooling Central Air

Fireplace N

Appliance Range, Dishwasher, Refrigerator, Washer, Dryer, Stainless Steel Appliance(s)

Exterior

Garage Spaces 2.0

Community Features Curbs, Sidewalks, Street Lights, Street Paved

Building

Dwelling Type Detached Single

Building Description Brick, No

Sewer Public Sewer

Water Public

Level or Stories 2 Stories

Structure Type Brick

New Construction false

Schools

Elementary Schools Jamieson Elementary School

Middle Schools Jamieson Elementary School

High Schools Mather High School

School District 299 , 299, 299

Others

HOA Fee Include None

Ownership Fee Simple

Special Listing Condition List Broker Must Accompany


Midwest Real Estate Data (MRED) IDX
Listed by Anne Rodia of  @properties Christie's International Real Estate 
Martin Rinehart

Martin Rinehart

Agent

+1(224) 355-9903

GET MORE INFORMATION

Name
Phone*
Message

Go tour this home

5752 N Sacramento AVE