
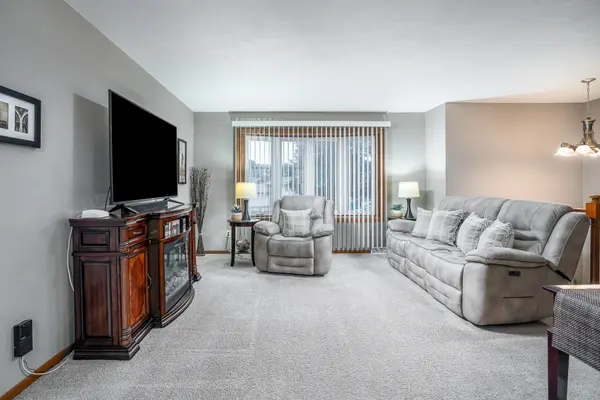

3426 Ridge CT, Davenport, IA 52806
See all 23 photos
3426 Ridge CT, Davenport, IA 52806
REQUEST A TOUR If you would like to see this home without being there in person, select the "Virtual Tour" option and your agent will contact you to discuss available opportunities.
In-PersonVirtual Tour
$ 267,500
Est. payment /mo
Save
Pending

3426 Ridge CT Davenport, IA 52806

3 Beds

2.5 Baths

1,842 SqFt


UPDATED:

Key Details

Property Type Single Family Home

Sub Type Detached Single

Listing Status Pending

Purchase Type For Sale

Square Footage 1,842 sqft

Price per Sqft $145

MLS Listing ID 12764767

Style Contemporary

Bedrooms 3

Full Baths 2

Half Baths 1

Year Built 1978

Annual Tax Amount $3,818

Tax Year 2025

Lot Size 9,583 Sqft

Lot Dimensions 60x25x120x90x96

Property Sub-Type Detached Single

Property Description

Welcome home to this beautifully maintained, move-in ready 3-bedroom, 2.5-bathroom split foyer. The main level features a master suite and a stunningly updated kitchen boasting all-new (2025) stainless steel appliances. Entertain with ease as the dining room flows right out to a 12x12 deck overlooking a usable, nicely sized yard. Head down to the walk-out lower level to find a welcoming family room anchored by a cozy fireplace-perfect for relaxing. Step through the lower-level doors to enjoy a beautiful brick paver patio, extending your outdoor living space. Buyers will love the incredible peace of mind that comes with this home's recent major updates: a new roof, siding, gutters, soffits, and garage door in 2020, plus a new HVAC system in 2019. The attached 22x22 2-car garage includes storage shelving that stays with the property. On a cu-de-sac tucked into an established neighborhood yet close to shopping, restaurants and main roads. Truly turn-key and waiting for you!

Location

State IA

County Scott

Area Davenport

Rooms

Basement None

Interior

Interior Features Dining Combo

Heating Forced Air

Cooling Central Air

Flooring Carpet

Fireplaces Number 1

Fireplaces Type Wood Burning

Equipment Ceiling Fan(s)

Fireplace Y

Appliance Range, Microwave, Dishwasher, Refrigerator, Washer, Dryer, Electric Oven

Laundry In Unit, In Bathroom, Sink

Exterior

Garage Spaces 2.0

Roof Type Asphalt

Building

Lot Description Cul-De-Sac, Irregular Lot, Mature Trees

Dwelling Type Detached Single

Building Description Vinyl Siding,Brk/Stn Veneer Frnt, No

Sewer Public Sewer

Water Public

Level or Stories Split Level

Structure Type Vinyl Siding,Brk/Stn Veneer Frnt

New Construction false

Schools

Elementary Schools Adams Elementary School

Middle Schools Williams Middle School

High Schools West High School

School District 1611 , 1611, 1611

Others

HOA Fee Include None

Ownership Fee Simple

Special Listing Condition Standard


Midwest Real Estate Data (MRED) IDX
Listed by Makenzie Nelson of  Ruhl&Ruhl REALTORS Davenport 
Martin Rinehart

Martin Rinehart

Agent

+1(224) 355-9903

GET MORE INFORMATION

Name
Phone*
Message

Go tour this home

3426 Ridge CT