

533 Dodge AVE, Evanston, IL 60202
See all 29 photos
533 Dodge AVE, Evanston, IL 60202
REQUEST A TOUR If you would like to see this home without being there in person, select the "Virtual Tour" option and your agent will contact you to discuss available opportunities.
In-PersonVirtual Tour
$ 354,900
Est. payment /mo
Save
Open Sat 11AM-12:30PM

533 Dodge AVE Evanston, IL 60202

3 Beds

2 Baths

1,435 SqFt


Open House

Sat Sep 26, 11:00am - 12:30pm

Sun Sep 27, 12:30pm - 2:00pm

UPDATED:

Key Details

Property Type Townhouse

Sub Type T3-Townhouse 3+ Stories

Listing Status Active

Purchase Type For Sale

Square Footage 1,435 sqft

Price per Sqft $247

MLS Listing ID 12741480

Bedrooms 3

Full Baths 2

Rental Info Yes

Year Built 1949

Annual Tax Amount $7,202

Tax Year 2025

Lot Dimensions 2525

Property Sub-Type T3-Townhouse 3+ Stories

Property Description

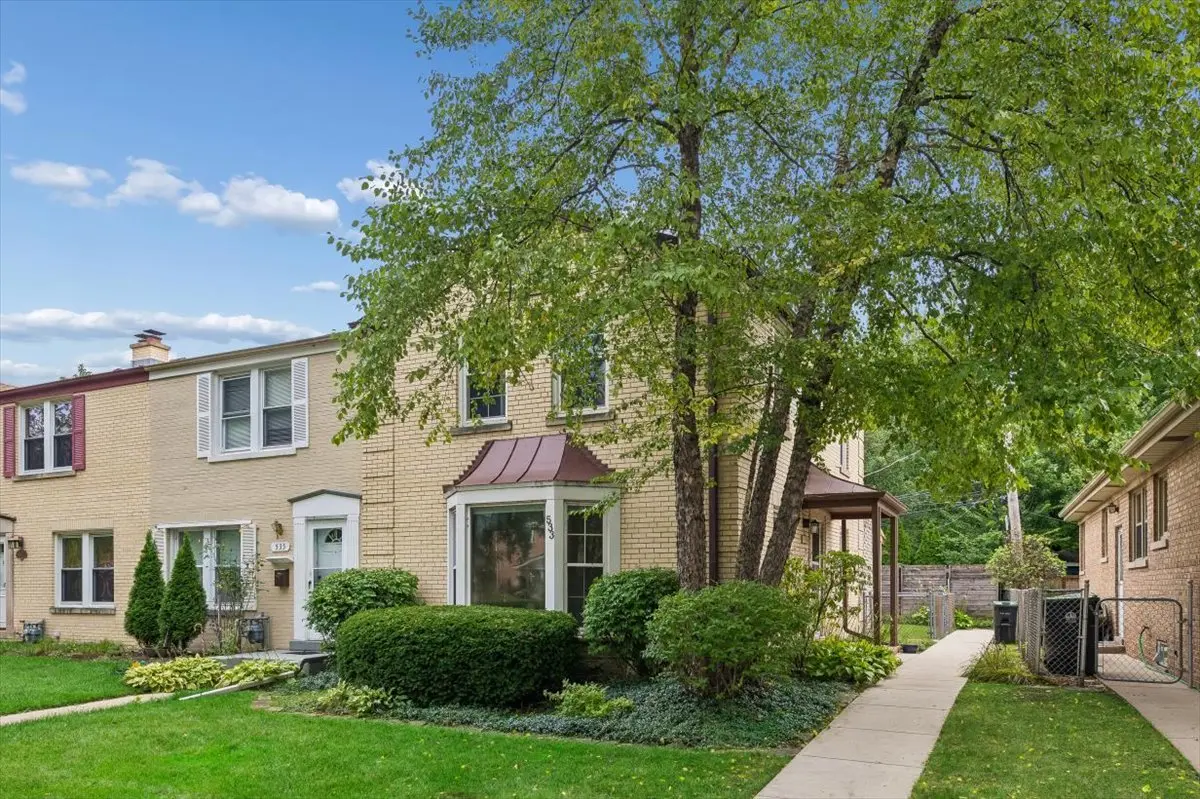
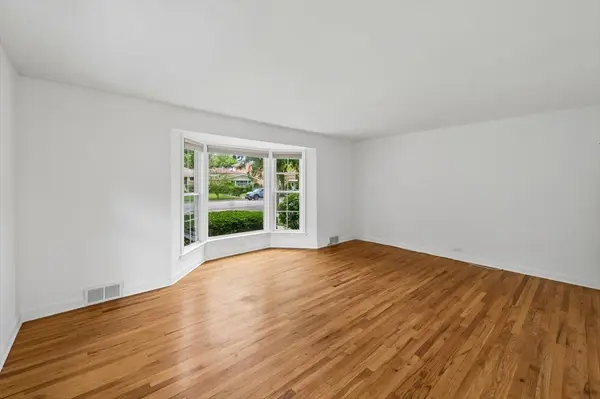
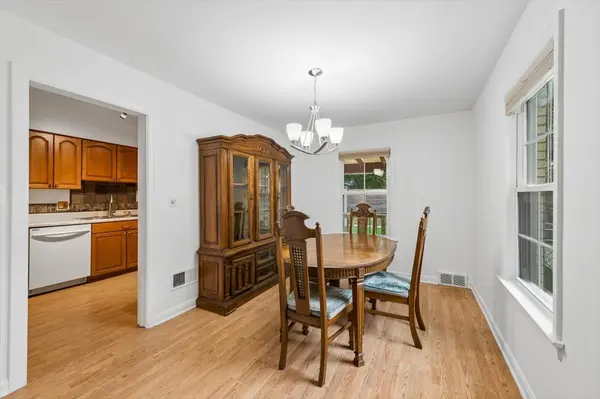
Sun-filled end unit townhome with 3 exposures features a spacious 3-bedroom, 2-bathroom 3 floors of living space and beautiful private yard. This Evanston townhome offers a fantastic layout across three finished levels and awaits your decorating touches. The light-filled main floor boasts rich hardwood flooring throughout a generous living room, a separate formal dining room, and a spacious galley kitchen that walks right out to a private patio and sunny, fully fenced yard. Plenty of space to garden and entertain. Upstairs, you will find three comfortable, carpeted bedrooms, a good sized full bath, and a deep linen closet. The newly renovated lower level expands your living space with stylish vinyl wood flooring, a large family room, an abundance of storage space, a second full newly renovated bathroom with luxury shower, and dedicated laundry. The lower level walks out to the patio. Complete with a brand-new HVAC system and newer windows, this home sits in the sought-after Dawes Elementary and Chute Middle School boundaries, within walking distance to public transit, local eateries, grocery stores, and the Robert Crown Community Center. Surrounded by fantastic outdoor spots like James Park, the Levy Center, and neighborhood tot lots, it offers easy street parking right out front. Lives like a single family and is move in ready. (No dedicated parking with this home)

Location

State IL

County Cook

Area Evanston

Rooms

Basement Partially Finished, Full

Interior

Heating Natural Gas

Cooling Central Air

Equipment Water Heater-Gas

Fireplace N

Appliance Range, Microwave, Dishwasher, Refrigerator, Washer, Dryer

Laundry In Unit

Exterior

Amenities Available None

Building

Lot Description Common Grounds

Dwelling Type Attached Single

Building Description Brick, No

Story 2

Sewer Public Sewer

Water Lake Michigan

Structure Type Brick

New Construction false

Schools

Elementary Schools Dawes Elementary School

Middle Schools Chute Middle School

High Schools Evanston Twp High School

School District 65 , 65, 202

Others

HOA Fee Include None

Ownership Fee Simple

Special Listing Condition None

Pets Allowed Cats OK, Dogs OK


Midwest Real Estate Data (MRED) IDX
Listed by Valerie Kahan of  Baird & Warner 
Martin Rinehart

Martin Rinehart

Agent

+1(224) 355-9903

GET MORE INFORMATION

Name
Phone*
Message

Go tour this home

533 Dodge AVE