
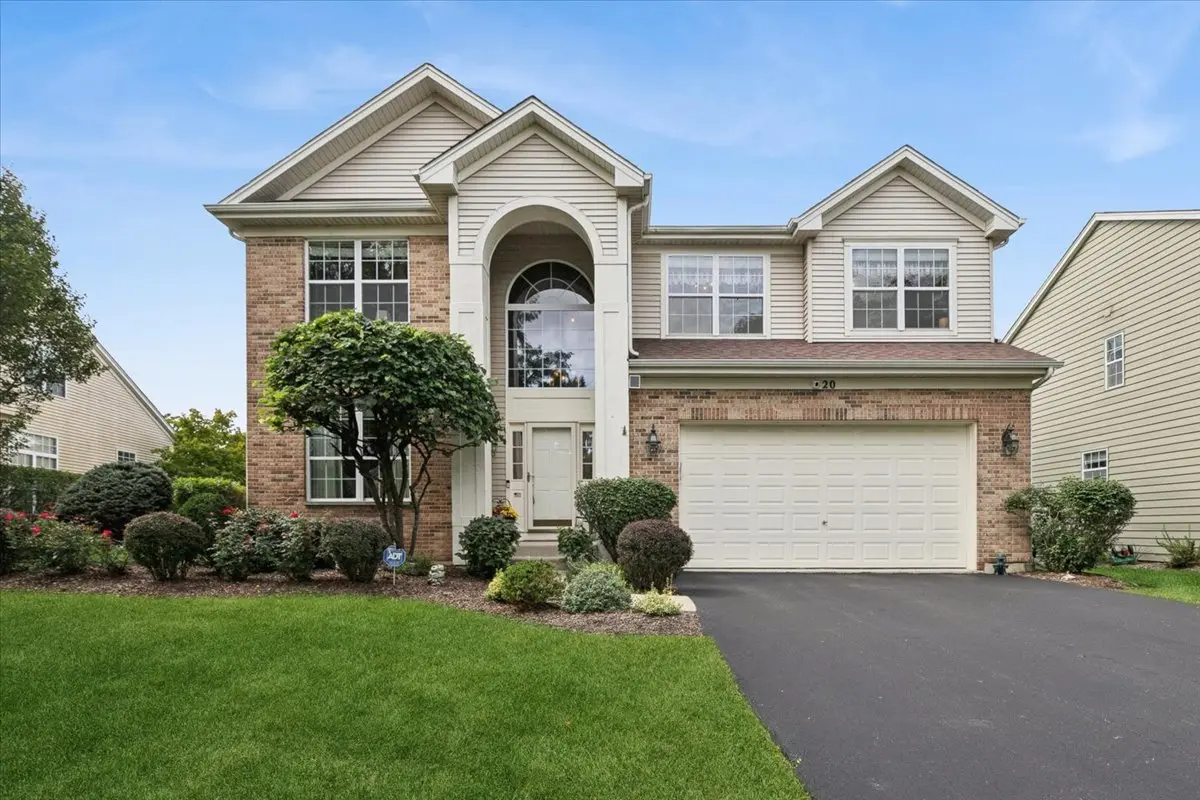


$525,000
$525,000
For more information regarding the value of a property, please contact us for a free consultation.
20 Bridlepath DR Lindenhurst, IL 60046
3 Beds
3 Baths
2,648 SqFt
Key Details
Sold Price $525,000
Property Type Single Family Home
Sub Type Detached Single
Listing Status Sold
Purchase Type For Sale
Square Footage 2,648 sqft
Price per Sqft $198
Subdivision Harvest Hill
MLS Listing ID 12764072
Sold Date 11/12/26
Style Traditional
Bedrooms 3
Full Baths 3
HOA Fees $48/ann
Year Built 2000
Tax Year 2025
Lot Size 10,018 Sqft
Lot Dimensions 143x79x130x68
Property Sub-Type Detached Single
Property Description
Welcome to Harvest Hill, where this meticulously maintained home, lovingly cared for by its original owners, offers 2,684 sq. ft. of above-grade living space plus an additional 1,420 sq. ft. of fully finished lower-level living - plenty of room to grow, work, and entertain. This home is located in the award-winning Milburn school district, making it an exceptional choice. The main level features a beautifully updated kitchen with granite countertops and a gorgeous subway tile backsplash, a formal living room, separate dining room, a convenient full bath and an open, versatile layout. The dedicated office space on the main level and the bright loft space on the 2nd floor provide flexible options for a 4th or 5th bedroom, a home gym, or a dedicated workspace. Three comfortable bedrooms and 2 more full baths complete the 2nd floor, including the spacious master suite. The full, finished basement is complete with a second kitchen - ideal for multi-generational living or effortless entertaining. Step outside to a lovely brick paver patio, perfect for summer barbecues and year-round gatherings, and enjoy the convenience of a 2-car garage. Carefully maintained from day one and truly move-in ready, this Harvest Hill gem has it all - schedule your private showing today!
Location
State IL
County Lake
Area Lake Villa / Lindenhurst
Rooms
Basement Finished, Full
Interior
Interior Features Vaulted Ceiling(s), 1st Floor Full Bath, Granite Counters, Separate Dining Room
Heating Gas, Forced Air
Cooling Central Air
Flooring Hardwood
Fireplaces Number 1
Fireplaces Type Gas Log
Fireplace Y
Appliance Range, Microwave, Dishwasher, Refrigerator, Washer, Dryer, Disposal
Laundry Main Level, In Unit
Exterior
Garage Spaces 2.0
Roof Type Asphalt
Building
Building Description Vinyl Siding, No
Sewer Public Sewer
Water Public
Level or Stories 2 Stories
Structure Type Vinyl Siding
New Construction false
Schools
High Schools Lakes Community High School
School District 24 , 24, 117
Others
HOA Fee Include None
Ownership Fee Simple w/ HO Assn.
Special Listing Condition None
Read Less
Want to know what your home might be worth? Contact us for a FREE valuation!

Our team is ready to help you sell your home for the highest possible price ASAP

© 2026 Listings courtesy of MRED as distributed by MLS GRID. All Rights Reserved.
Bought with Brendan Murphy of Coldwell Banker Realty