

27 Partner PL, Bloomington, IL 61701
See all 26 photos
27 Partner PL, Bloomington, IL 61701
REQUEST A TOUR If you would like to see this home without being there in person, select the "Virtual Tour" option and your agent will contact you to discuss available opportunities.
In-PersonVirtual Tour
$ 70,000
Est. payment /mo
Save
New

27 Partner PL Bloomington, IL 61701

3 Beds

2 Baths

1,432 SqFt


UPDATED:

Key Details

Property Type Single Family Home

Sub Type Detached Single

Listing Status Active

Purchase Type For Sale

Square Footage 1,432 sqft

Price per Sqft $48

MLS Listing ID 12765572

Bedrooms 3

Full Baths 2

Year Built 1996

Annual Tax Amount $2,271

Tax Year 2025

Lot Dimensions 55x165

Property Sub-Type Detached Single

Property Description

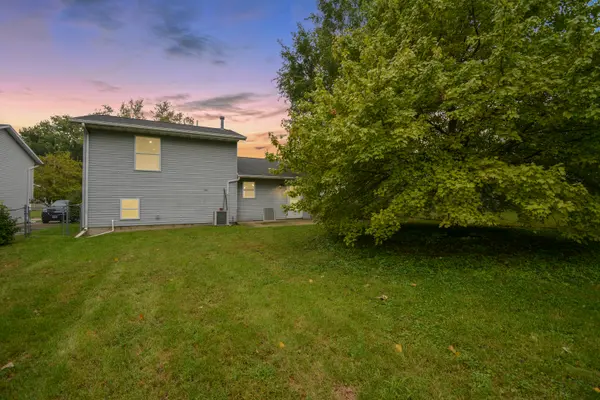
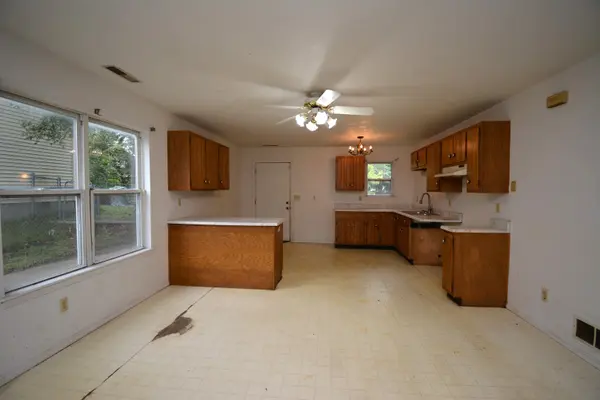
A great opportunity for investors, flippers or buyers ready to bring their vision to life! This 3-bedroom, 2-bath tri-level offers plenty of potential and a layout ready for its next chapter. The open main level features a spacious family room and an exceptionally large kitchen with plenty of room to reimagine the space. Situated on a cul-de-sac, the property offers a patio, shed & fenced backyard extending approximately 165 feet-providing an impressive amount of outdoor space. The lower level includes a laundry room with washer and dryer, along with a sump pump. While there is no garage, the property offers driveway parking plus an additional parking pad. Located in Unit 5 schools, including Fox Creek Elementary, Parkside Junior High and Normal Community West High School. A fantastic winter project for an investor or flipper looking for their next opportunity!

Location

State IL

County Mclean

Area Bloomington

Rooms

Basement Finished, Daylight, Partial

Interior

Interior Features Open Floorplan, Dining Combo

Heating Natural Gas, Forced Air

Cooling Central Air

Equipment Sump Pump

Fireplace N

Appliance Washer, Dryer

Exterior

Community Features Curbs, Sidewalks, Street Lights, Street Paved

Roof Type Asphalt

Building

Lot Description Cul-De-Sac, Mature Trees

Dwelling Type Detached Single

Building Description Aluminum Siding,Vinyl Siding, No

Sewer Public Sewer

Water Public

Level or Stories Split Level

Structure Type Aluminum Siding,Vinyl Siding

New Construction false

Schools

Elementary Schools Fox Creek Elementary

Middle Schools Parkside Jr High

High Schools Normal Community West High Schoo

School District 5 , 5, 5

Others

HOA Fee Include None

Ownership Fee Simple

Special Listing Condition None


Midwest Real Estate Data (MRED) IDX
Listed by Amanda Wycoff of  BHHS Central Illinois, REALTORS 
Martin Rinehart

Martin Rinehart

Agent

+1(224) 355-9903

GET MORE INFORMATION

Name
Phone*
Message

Go tour this home

27 Partner PL