
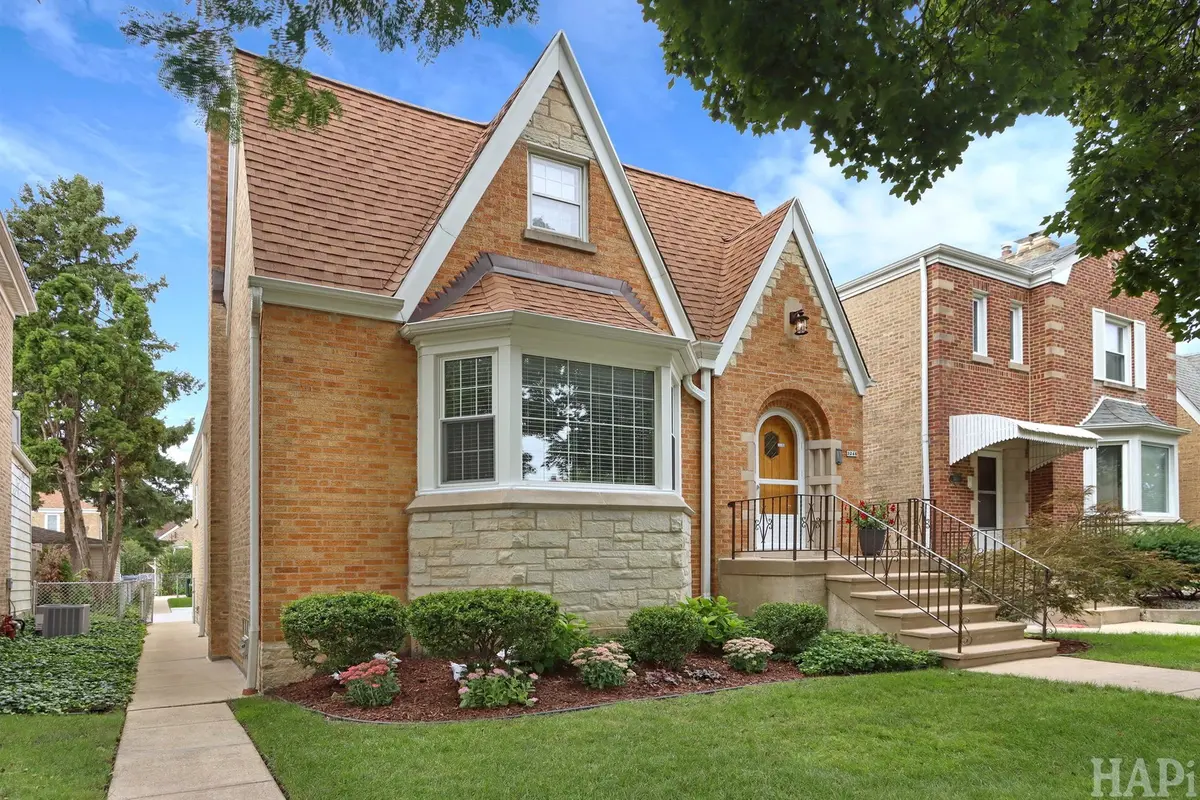

3246 N Newcastle AVE, Chicago, IL 60634
See all 38 photos
3246 N Newcastle AVE, Chicago, IL 60634
REQUEST A TOUR If you would like to see this home without being there in person, select the "Virtual Tour" option and your agent will contact you to discuss available opportunities.
In-PersonVirtual Tour
$ 439,900
Est. payment /mo
Save
New

3246 N Newcastle AVE Chicago, IL 60634

2 Beds

1 Bath

1,300 SqFt


UPDATED:

Key Details

Property Type Single Family Home

Sub Type Detached Single

Listing Status Active

Purchase Type For Sale

Square Footage 1,300 sqft

Price per Sqft $338

Subdivision Schorsch Village

MLS Listing ID 12764251

Style Tudor

Bedrooms 2

Full Baths 1

Year Built 1940

Annual Tax Amount $6,377

Tax Year 2025

Lot Dimensions 35 x 123

Property Sub-Type Detached Single

Property Description

This move-in ready English Tudor sits on nearly 35-foot wide lot in the highly sought-after Schorsch Village, just minutes from the expansive 18-acre Shabbona Park. Meticulously cared for, this spacious home welcomes you with refinished hardwood flooring, freshly painted neutral walls, new light fixtures throughout, and elegant cove moldings and wide archways that define spaces within the free-flowing layout, creating comfortable areas for everyday living or entertaining. The welcoming entry with an arched solid wood door opens into a large living room featuring a bay window wall that capture morning sunlight and flows seamlessly into the dining room, accommodating a large table. The kitchen boasts custom cherry cabinetry with under-cabinet lighting, complemented by granite countertops, travertine backsplash, and KitchenAid five-burner double oven stove, microwave, dishwasher, and LG refrigerator. Abundant counter space is highlighted by recessed lighting, plus a 3 x 6 peninsula ideal for casual seating. The large window provides an open view and floods the space with natural light, while the adjacent updated porch/ mud room leads to a new 12x12 concrete patio and fenced yard with fresh sod-creating an inviting outdoor space for dining or entertaining. The two generously sized bedrooms each feature ceiling light fixtures. The remodeled bathroom showcases porcelain tiles, modern vanity and fixtures, along with a linen closet. The freshly painted basement provides ample space for various uses, complete with an exterior entrance and laundry area featuring new washer and dryer. Furthermore, an unfinished tall attic with a wide interior staircase provides substantial storage space or considerable room for expanding living areas if desired. Additionally, there is a crawl space beneath the porch for storing the yard tools. Home has vinyl windows, copper plumbing, upgraded electric including CB box, new wooden back staircase and LP siding including insulation on the porch. There is also new hot water tank and 96+ efficiency furnace. You'll love the brand new 21x22 garage complete with an 8-foot tall door and easy access to a clean, wide concrete paved alley. It is located on a fantastic tree-lined street with wonderful neighbors and incredible convenience. You're minutes away from grocery stores, a shopping mall, various restaurants, coffee shops and public transportation. Plus, there is an amazing nearby park with an indoor swimming pool, fitness center, basketball and football/soccer fields, pickle ball and tennis courts, a playground, walking trail, and variety of programs for preschoolers and toddlers. This is truly a charming home made of brick and stone, designed to last for generations. Broker-owned.

Location

State IL

County Cook

Area Chi - Dunning

Rooms

Basement Partially Finished, Exterior Entry, Daylight, Full

Interior

Interior Features 1st Floor Bedroom, 1st Floor Full Bath, High Ceilings, Granite Counters, Separate Dining Room

Heating Natural Gas, Forced Air

Cooling Central Air

Flooring Hardwood

Fireplace N

Appliance Range, Microwave, Dishwasher, Refrigerator, Washer, Dryer, Stainless Steel Appliance(s)

Laundry Sink

Exterior

Garage Spaces 2.0

Community Features Sidewalks, Street Lights, Street Paved

Roof Type Asphalt

Building

Dwelling Type Detached Single

Building Description Brick, No

Sewer Public Sewer

Water Lake Michigan

Level or Stories 1.5 Story

Structure Type Brick

New Construction false

Schools

School District 299 , 299, 299

Others

HOA Fee Include None

Ownership Fee Simple

Special Listing Condition None


Midwest Real Estate Data (MRED) IDX
Listed by Teresa Spyrka of  Coldwell Banker Realty 
Martin Rinehart

Martin Rinehart

Agent

+1(224) 355-9903

GET MORE INFORMATION

Name
Phone*
Message

Go tour this home

3246 N Newcastle AVE