

13454 Wood Duck DR, Plainfield, IL 60585
See all 45 photos
13454 Wood Duck DR, Plainfield, IL 60585
REQUEST A TOUR If you would like to see this home without being there in person, select the "Virtual Tour" option and your agent will contact you to discuss available opportunities.
In-PersonVirtual Tour
$ 1,100,000
Est. payment /mo
Open Sat 12PM-2PM

13454 Wood Duck DR Plainfield, IL 60585

4 Beds

3.5 Baths

4,211 SqFt


Open House

Sat Sep 26, 12:00pm - 2:00pm

Sun Sep 27, 1:00pm - 4:00pm

UPDATED:

Key Details

Property Type Single Family Home

Sub Type Detached Single

Listing Status Active

Purchase Type For Sale

Square Footage 4,211 sqft

Price per Sqft $261

Subdivision Lakelands

MLS Listing ID 12764033

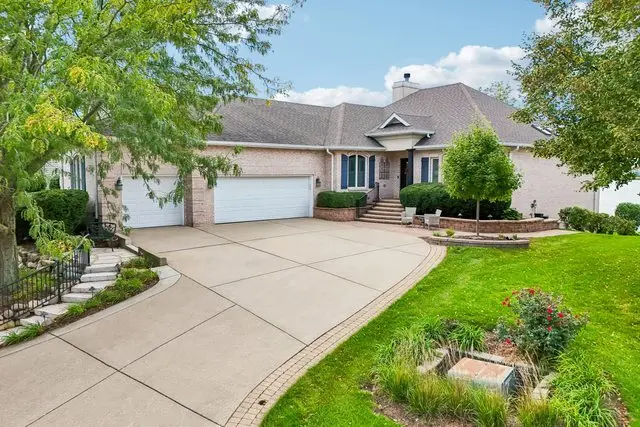
Style Ranch

Bedrooms 4

Full Baths 3

Half Baths 1

HOA Fees $503/mo

Year Built 1999

Annual Tax Amount $16,889

Tax Year 2025

Lot Size 10,890 Sqft

Lot Dimensions 127x125x43x160

Property Sub-Type Detached Single

Property Description

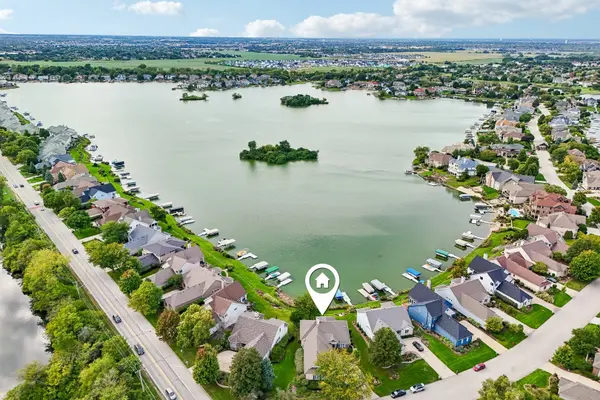
The perfect place for fun and a lifetime of memories! Welcome to luxury waterfront living in a Beach Homes at The Lakelands! This premier 4-bedroom, 3.5-bathroom lakefront home offers high-end finishes, open living space, and private water access. Key features include - Main Living & Kitchen: Open-concept design with floor-to-ceiling views, lighted tray ceiling, fireplace, and four-season sunroom. Gourmet kitchen includes a two 9-foot islands: one with a cooktop and the other for a breakfast bar, skylights, Sub-Zero fridge, Bosch induction cooktop, convection oven, and walk-in pantry. Primary Suite & Main Level: Primary bedroom features panoramic water views, remote blackout drapes, dual California Closets, and a remodeled bath with heated floors. Main level also includes a private office, guest room, hall bath, and laundry. Lower Level & Outdoor Space: Walk-out lower level with a full bar and rec area. Outdoor space boasts a paver patio with gas grill hookup, TREX deck with power awning, 5" gutters, private pier, electric shore station, and an included 18-foot Playbuoy pontoon boat. Enjoy waterfront living and special events throughout the year, including 4th of July weekend fireworks and Venetian Night. Garage & Recent Upgrades: Oversized 3-car garage with GarageTek storage and epoxy floors. Upgrades include a new roof/gutters (2023), water heater (2021), HVAC with purifier/humidifier (2020). Additional features: central vacuum, and security system.

Location

State IL

County Will

Area Plainfield

Rooms

Basement Finished, Full, Walk-Out Access

Interior

Interior Features Vaulted Ceiling(s), Wet Bar, 1st Floor Bedroom, 1st Floor Full Bath, Built-in Features, Walk-In Closet(s), Open Floorplan, Dining Combo, Granite Counters, Pantry

Heating Natural Gas, Forced Air

Cooling Central Air

Flooring Hardwood, Laminate, Carpet

Fireplaces Number 1

Fireplaces Type Gas Log, Gas Starter

Equipment Central Vacuum, TV-Cable, TV-Dish, Security System, Intercom, CO Detectors, Ceiling Fan(s), Fan-Attic Exhaust, Sump Pump, Sprinkler-Lawn, Air Purifier

Fireplace Y

Appliance Microwave, Dishwasher, Refrigerator, High End Refrigerator, Washer, Dryer, Disposal, Cooktop, Oven, Humidifier

Laundry Main Level, Gas Dryer Hookup, In Unit, Sink

Exterior

Exterior Feature Boat Slip, Outdoor Grill, Dock

Garage Spaces 3.0

Community Features Lake, Dock, Water Rights, Street Lights, Street Paved

Waterfront Description Lake Front,Lake Privileges,Waterfront, Water Rights

View Water

Roof Type Asphalt

Building

Lot Description Water Rights, Views

Dwelling Type Detached Single

Building Description Brick,Synthetic Stucco, No

Sewer Public Sewer

Water Lake Michigan, Public

Level or Stories 1 Story

Structure Type Brick,Synthetic Stucco

New Construction false

Schools

Elementary Schools Liberty Elementary School

Middle Schools John F Kennedy Middle School

High Schools Plainfield East High School

School District 202 , 202, 202

Others

HOA Fee Include Lawn Care,Lake Rights,Other

Ownership Fee Simple w/ HO Assn.

Special Listing Condition None

Virtual Tour https://www.youtube.com/watch?v=nO1XNjF51zU


Midwest Real Estate Data (MRED) IDX
Listed by Cynthia Kashul of  Redfin Corporation 
Martin Rinehart

Martin Rinehart

Agent

+1(224) 355-9903

GET MORE INFORMATION

Name
Phone*
Message

Go tour this home

13454 Wood Duck DR