

314 CIMARRON RD, Lombard, IL 60148
See all 32 photos
314 CIMARRON RD, Lombard, IL 60148
REQUEST A TOUR If you would like to see this home without being there in person, select the "Virtual Tour" option and your agent will contact you to discuss available opportunities.
In-PersonVirtual Tour
$ 390,000
Est. payment /mo
Save
New

314 CIMARRON RD Lombard, IL 60148

2 Beds

1.5 Baths

1,742 SqFt


UPDATED:

Key Details

Property Type Townhouse

Sub Type Townhouse-2 Story

Listing Status Active

Purchase Type For Sale

Square Footage 1,742 sqft

Price per Sqft $223

MLS Listing ID 12753275

Bedrooms 2

Full Baths 1

Half Baths 1

HOA Fees $360/mo

Rental Info No

Year Built 1994

Annual Tax Amount $7,248

Tax Year 2025

Lot Dimensions 26X92

Property Sub-Type Townhouse-2 Story

Property Description

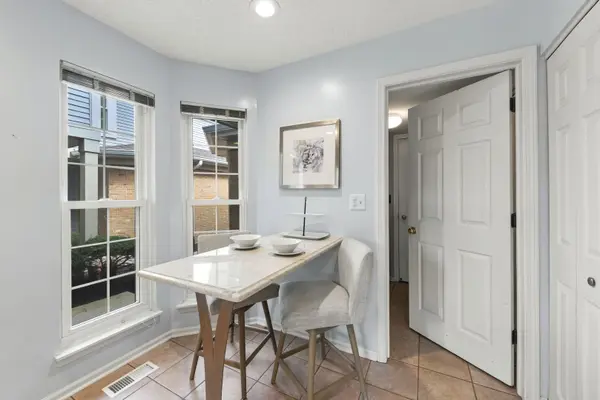
Check out this spacious and private townhome in the sought after Columbine Glen Community! Hardwood Floors, Vaulted Ceilings, FULL Finished Basement and the Highly Rated Glen Ellyn School District too! Over 3,000 Square Feet of Living and Storage Space Here. Enjoy Maintenance Free living here! Step on in to the inviting open floor plan with a Foyer to Welcome your guests. Living room complete with Hardwood Floors, Fireplace, Floor to Ceiling Windows for Natural Light and Vaulted Ceilings too! Plenty of room to move around in this Kitchen including an island with seating, Quartz Counter Tops, and a Tall Pantry Closet to keep everything organized and within reach. Dining Room right off kitchen makes entertaining easy and has Hardwood Floors and Space for your Large table and sideboard too. Sliding Doors lead to your tranquil backyard with lush landscaping and a private patio too. Around the corner you will find a spacious bathroom on the main floor too. 2.5-car garage features an interior access door which makes bringing in groceries easy. Mudroom serves as a transition space from interior access garage. Bring your Oversized Bed and furniture to this Primary Bedroom with Vaulted Ceilings and a Wall Full of East Facing Windows. Don't forget to check out the GIANT Walk In Closet to keep everything organized. Check out the Large Bathroom with WALK IN Shower, Separate Tranquil Soaking Tub, Quartz countertops, Linen closet and Large Double Sink Vanity making your morning routine a breeze. Down the Hall you will find another Bedroom and Loft Area can be made into a 3rd Bedroom or Home Office. Don't forget to check out the Finished FULL Basement with more storage space too! Rest easy knowing that this community's association is both well-funded and impeccably managed. Nestled in a neighborhood filled with mature trees, sidewalks, close to the Metra Union Pacific West Line, Lilacia Park, Helen Plum Library, Historical Landmark Dairy Queen, Farmer's Market, The Great Western Trail, Prairie Path, Medical Offices, Pharmacy, Post Office and Hardware Store are all right here. Also Close to Marianos, Target, Starbucks, and Trader Joes. Just minutes to Churchill Woods featuring several scenic picnic spots along the river. You can walk, jog, bike, cross-country ski, or ride horseback on the Regional Trail, which connects to the Great Western Trail. You can also fish from a series of flagstone terraces along the East Branch DuPage River. Enjoy close proximity to downtown Lombard in addition to Downtown Glen Ellyn, Downtown Villa Park and Oak Brook for additional Dining, Shopping, and Entertainment options. Easy access to I-355, I-294, I-290, and I-88 access makes this hidden gem exactly where you want to be. Take a look today!

Location

State IL

County Dupage

Area Lombard

Rooms

Basement Unfinished, Full

Interior

Interior Features Cathedral Ceiling(s), Built-in Features, Walk-In Closet(s)

Heating Natural Gas

Cooling Central Air

Equipment Ceiling Fan(s), Sump Pump

Fireplace N

Appliance Range, Dishwasher, Refrigerator, Washer, Disposal

Laundry Main Level, Washer Hookup, In Unit

Exterior

Garage Spaces 2.0

Building

Dwelling Type Attached Single

Building Description Vinyl Siding,Brick, No

Story 2

Sewer Public Sewer

Water Public

Structure Type Vinyl Siding,Brick

New Construction false

Schools

Elementary Schools Forest Glen Elementary School

Middle Schools Hadley Junior High School

High Schools Glenbard West High School

School District 41 , 41, 87

Others

HOA Fee Include Insurance,Exterior Maintenance,Lawn Care,Snow Removal

Ownership Fee Simple w/ HO Assn.

Special Listing Condition None

Pets Allowed Cats OK, Dogs OK


Midwest Real Estate Data (MRED) IDX
Listed by Gina Damore of  Keller Williams Premiere Properties 
Martin Rinehart

Martin Rinehart

Agent

+1(224) 355-9903

GET MORE INFORMATION

Name
Phone*
Message

Go tour this home

314 CIMARRON RD