

6 Grandview CT, Algonquin, IL 60102
See all 33 photos
6 Grandview CT, Algonquin, IL 60102
REQUEST A TOUR If you would like to see this home without being there in person, select the "Virtual Tour" option and your agent will contact you to discuss available opportunities.
In-PersonVirtual Tour
$ 249,900
Est. payment /mo
Save
New

6 Grandview CT Algonquin, IL 60102

2 Beds

2.5 Baths

2,077 SqFt


UPDATED:

Key Details

Property Type Townhouse

Sub Type Townhouse-2 Story

Listing Status Active

Purchase Type For Sale

Square Footage 2,077 sqft

Price per Sqft $120

Subdivision Highland Glen

MLS Listing ID 12768748

Bedrooms 2

Full Baths 2

Half Baths 1

HOA Fees $270/mo

Rental Info Yes

Year Built 1995

Annual Tax Amount $6,098

Tax Year 2025

Lot Dimensions 1821

Property Sub-Type Townhouse-2 Story

Property Description

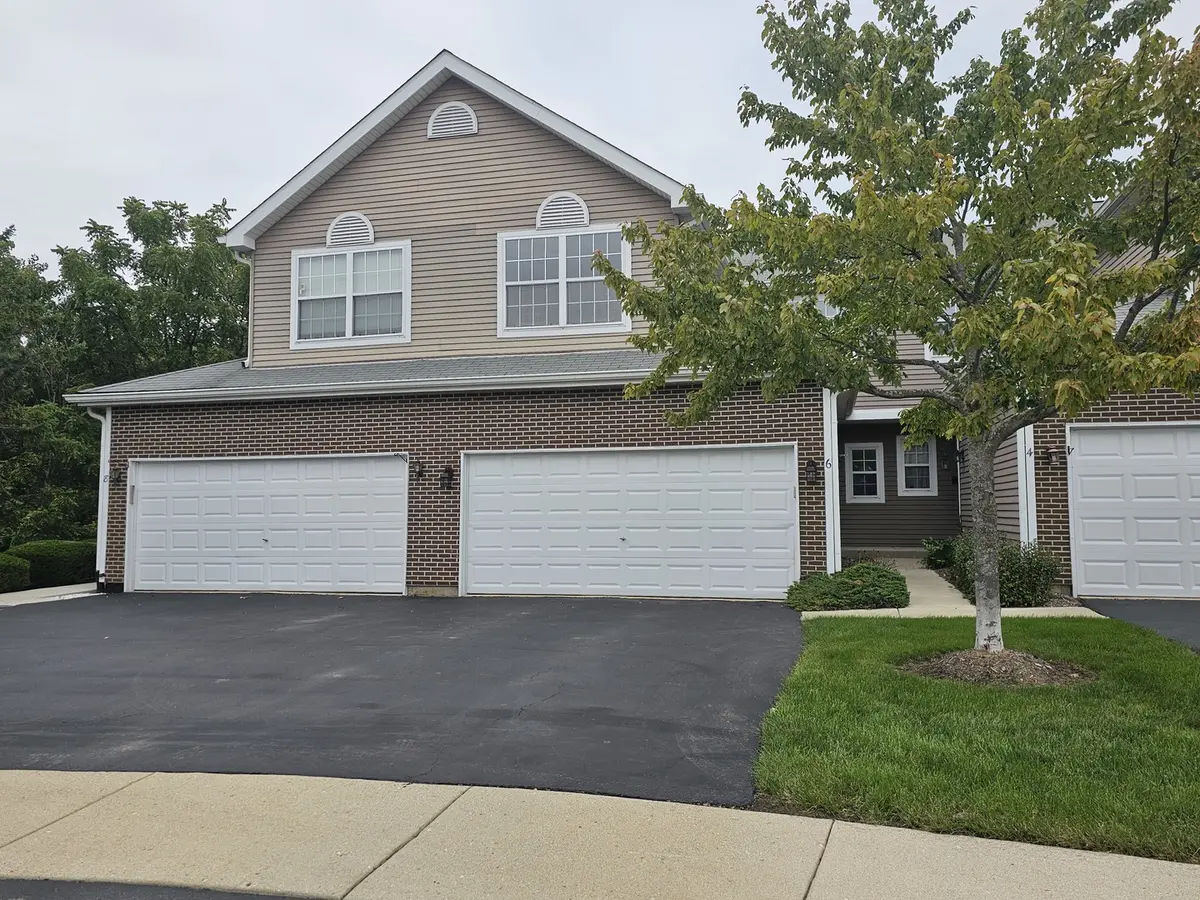
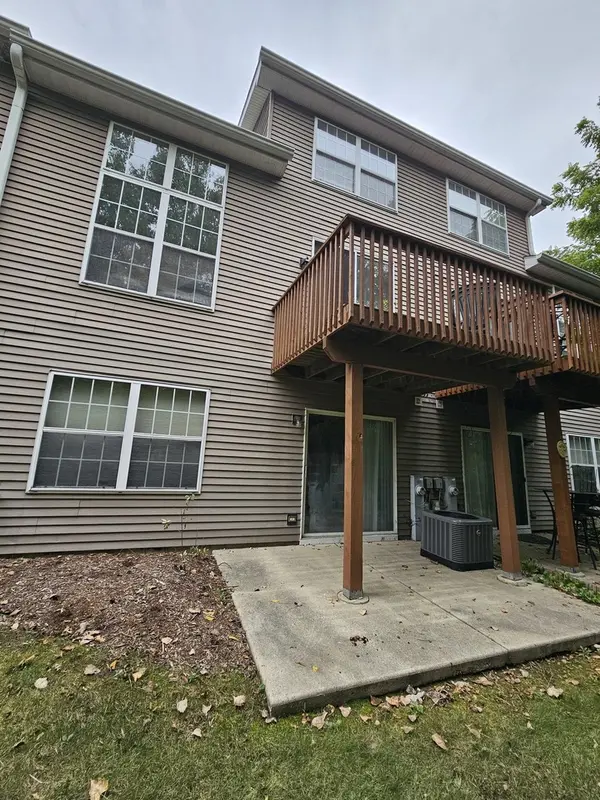
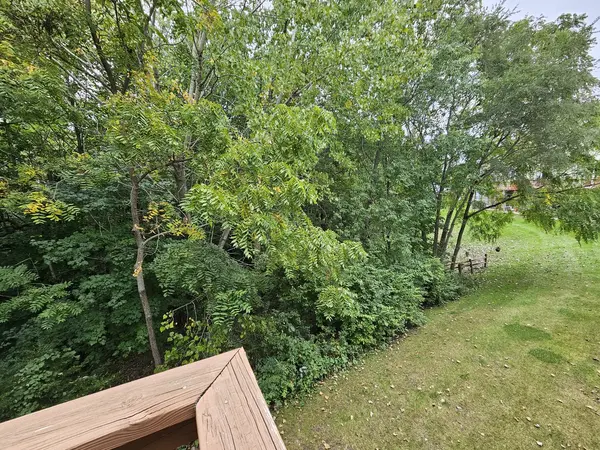
ATTENTION ALL REHABBERS/INVESTORS! HOME CAN BE RENTED!**HOME BEING SOLD AS-IS/WHERE-IS!** TERRIFIC PRICE FOR 2 BEDROOMS PLUS LOFT, 2.5 BATHROOMS, WALKOUT BASEMENT, 2 CAR GARAGE ON A CULDESAC BACKING TO A PRIVATE WOODED AREA** HOME NEEDS TOTAL WORK & UPDATING THROUGHOUT! TERRIFIC LOCATION & DESIRABLE SUBDIVISION! Less Than 5 Minutes to Randall Road Corridor with Tons of Shopping, Restaurants, Theater, Etc.! Minutes to Downtown Algonquin & Cary Metra Train Station! Desirable WALK-OUT BASEMENT with Potential to Add Another 679 SF for a Total of 2077 SF! 9 Foot Ceilings Throughout 1st Floor, Open 2 Story Living Room with Some Railings Open to 2nd Floor, Living Room Featuring Tall Windows, Dining Room, Kitchen with Eating Area & Access to Laundry Room! 2nd Floor with LOFT! VAULTED Master Bedroom with Walk-In Closet & Master Bath! 2nd Bedroom & Hall Bathroom! *FULL WALKOUT BASEMENT* Ready for Finishing! NEWER Furnace, Central Air, Humidifier & Hot Water Heater are 5 Years! 2 Car Attached Garage! Similar Sized Models with Walkout Basements Sell in the $300,000's!**Home is Being Sold AS-IS/WHERE-IS!** QUICK CLOSE PREFERRED!

Location

State IL

County Mchenry

Area Algonquin

Rooms

Basement Unfinished, Exterior Entry, Full, Walk-Out Access

Interior

Interior Features Vaulted Ceiling(s), Walk-In Closet(s), High Ceilings

Heating Natural Gas, Forced Air

Cooling Central Air

Equipment Sump Pump

Fireplace N

Appliance Range, Microwave, Refrigerator, Washer, Dryer, Disposal, Humidifier

Laundry Main Level, In Unit

Exterior

Garage Spaces 2.0

Roof Type Asphalt

Building

Lot Description Cul-De-Sac, Nature Preserve Adjacent, Backs to Trees/Woods

Dwelling Type Attached Single

Building Description Vinyl Siding,Brick, No

Story 2

Sewer Public Sewer

Water Public

Structure Type Vinyl Siding,Brick

New Construction false

Schools

Elementary Schools Neubert Elementary School

Middle Schools Westfield Community School

High Schools H D Jacobs High School

School District 300 , 300, 300

Others

HOA Fee Include Insurance,Exterior Maintenance,Lawn Care,Snow Removal

Ownership Fee Simple w/ HO Assn.

Special Listing Condition None

Pets Allowed Cats OK, Dogs OK, Number Limit


Midwest Real Estate Data (MRED) IDX
Listed by Jacqueline Reed of  Keller Williams Success Realty 
Martin Rinehart

Martin Rinehart

Agent

+1(224) 355-9903

GET MORE INFORMATION

Name
Phone*
Message

Go tour this home

6 Grandview CT