

711 E Euclid AVE, Arlington Heights, IL 60004
See all 35 photos
711 E Euclid AVE, Arlington Heights, IL 60004
REQUEST A TOUR If you would like to see this home without being there in person, select the "Virtual Tour" option and your agent will contact you to discuss available opportunities.
In-PersonVirtual Tour
$ 425,000
Est. payment /mo
Save
Open Sun 11AM-1PM

711 E Euclid AVE Arlington Heights, IL 60004

3 Beds

1 Bath

1,343 SqFt


Open House

Sun Sep 27, 11:00am - 1:00pm

UPDATED:

Key Details

Property Type Single Family Home

Sub Type Detached Single

Listing Status Active

Purchase Type For Sale

Square Footage 1,343 sqft

Price per Sqft $316

MLS Listing ID 12767231

Style Ranch

Bedrooms 3

Full Baths 1

Year Built 1947

Annual Tax Amount $7,178

Tax Year 2025

Lot Dimensions 90 x 90

Property Sub-Type Detached Single

Property Description

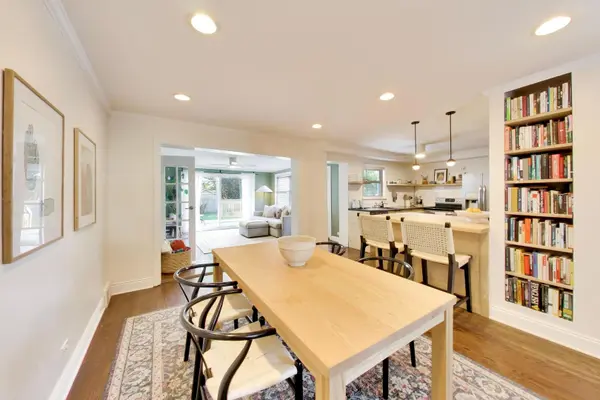
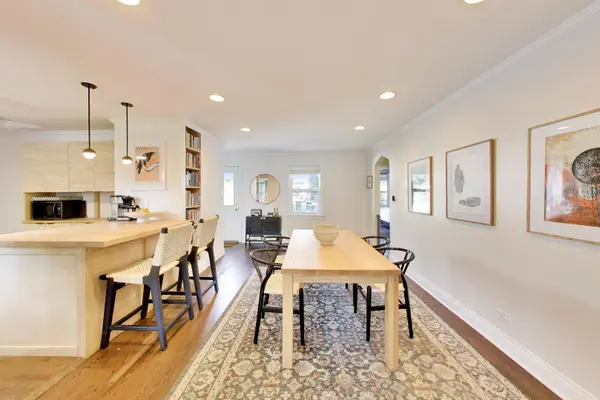
Welcome to 711 E Euclid Ave, a beautifully renovated 3-bedroom, 1-bath home in Arlington Heights where every detail has been thoughtfully updated and all that's left to do is move in! From the moment you step inside, you'll love the bright, open-concept layout featuring new hardwood floors throughout and a beautiful built-in bookcase that add character and charm. The completely updated kitchen is the heart of the home, featuring a large center island that flows seamlessly into the dining area and family room-perfect for entertaining or everyday living. Sliding glass doors open to a brand-new deck and newly poured concrete patio, extending your living space outdoors to a generous fully fenced backyard with plenty of room to relax, entertain, garden or play. A storage shed provides additional space for all your outdoor essentials. The spacious primary bedroom features dual cedar closets and sliding glass doors leading directly to the deck. With its generous size and outdoor access, this versatile space could also be used as a home office, den, or additional living/family room, depending on your needs. Additional highlights include an attached 1-car garage and an extra-long driveway offering plenty of additional parking. Even the exterior is getting a fresh update-the brick will be newly caulked and painted, completing this home's transformation inside and out. Ideally located and feeding into Windsor Elementary, South Middle School and Prospect High School, this is the definition of move-in ready. Beautifully renovated, thoughtfully finished and ready for its next chapter-there's truly nothing to do but unpack and enjoy!

Location

State IL

County Cook

Area Arlington Heights

Rooms

Basement None

Interior

Heating Natural Gas

Cooling Central Air, Wall Unit(s)

Fireplace N

Appliance Range, Dishwasher, Refrigerator

Laundry In Unit

Exterior

Garage Spaces 1.0

Building

Dwelling Type Detached Single

Building Description Brick, No

Sewer Public Sewer

Water Lake Michigan, Public

Level or Stories 1 Story

Structure Type Brick

New Construction false

Schools

Elementary Schools Windsor Elementary School

Middle Schools South Middle School

High Schools Prospect High School

School District 25 , 25, 214

Others

HOA Fee Include None

Ownership Fee Simple

Special Listing Condition None


Midwest Real Estate Data (MRED) IDX
Listed by Lisa Mullen of  Compass 
Martin Rinehart

Martin Rinehart

Agent

+1(224) 355-9903

GET MORE INFORMATION

Name
Phone*
Message

Go tour this home

711 E Euclid AVE