

401 SE 4th ST, Aledo, IL 61231
See all 30 photos
401 SE 4th ST, Aledo, IL 61231
REQUEST A TOUR If you would like to see this home without being there in person, select the "Virtual Tour" option and your agent will contact you to discuss available opportunities.
In-PersonVirtual Tour
$ 164,900
Est. payment /mo
Save
New

401 SE 4th ST Aledo, IL 61231

3 Beds

2 Baths

1,288 SqFt


UPDATED:

Key Details

Property Type Single Family Home

Sub Type Detached Single

Listing Status Active

Purchase Type For Sale

Square Footage 1,288 sqft

Price per Sqft $128

MLS Listing ID 12769812

Bedrooms 3

Full Baths 2

Year Built 1952

Annual Tax Amount $3,361

Tax Year 2025

Lot Size 0.300 Acres

Lot Dimensions 120x110

Property Sub-Type Detached Single

Property Description

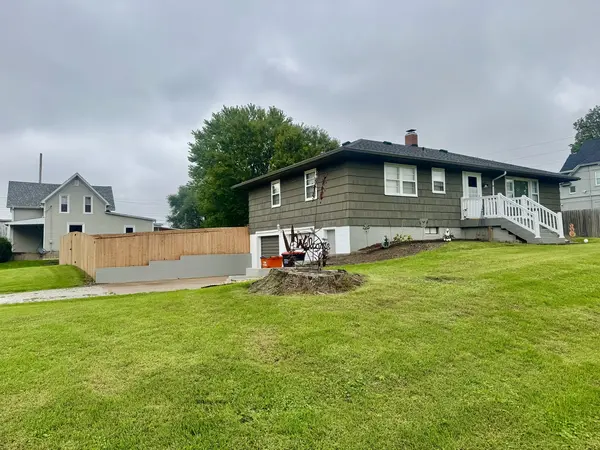
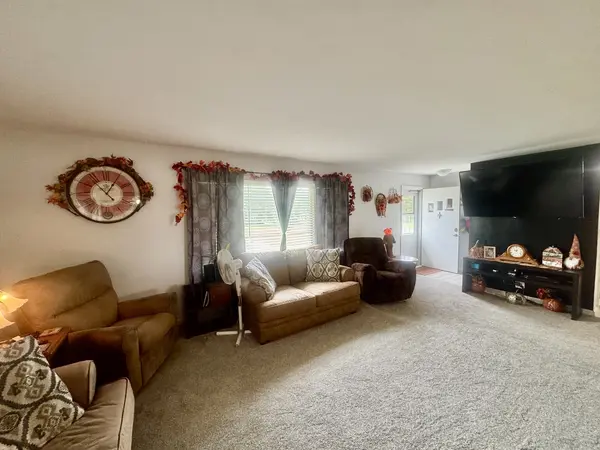
Wow! Three Bedroom Home with an attached 2 Car Garage & a pool in the fenced in backyard! This home is truly an oasis! The front door welcomes you into a spacious open concept living room with a breakfast bar in between the living room and dining room. Perfect for hosting gatherings with friends and family! The kitchen features lots of cabinet space and a window overlooking the backyard & pool. The main level also offers 3 cozy bedrooms and a full bathroom. The walkout basement is partially finished and includes a huge family room, a 2nd full bathroom, a large storage room/ laundry room, and your attached 2 car garage. The fenced in portion of the backyard offers a large deck, above ground pool, plus plenty of space to play, grill, garden, etc... The shed is open to the fenced in backyard for convenient storage of pool items, as well as a garage door leading to the open yard, ready for lawn equipment. This large corner lot is full of opportunity and space to enjoy the seasons. This is a must see home! Schedule your private showing today!

Location

State IL

County Mercer

Area Aledo

Rooms

Basement Partially Finished, Full

Interior

Interior Features 1st Floor Bedroom, 1st Floor Full Bath, Open Floorplan

Heating Forced Air

Cooling Central Air

Fireplace N

Appliance Range, Microwave, Refrigerator, Washer, Dryer

Exterior

Garage Spaces 2.0

Community Features Park, Street Lights, Street Paved

Roof Type Asphalt

Building

Lot Description Corner Lot, Level, Sloped

Dwelling Type Detached Single

Sewer Public Sewer

Water Public

Level or Stories 1 Story

Structure Type Vinyl Siding

New Construction false

Schools

Elementary Schools Apollo Elementary School

Middle Schools Mercer County Junior High School

High Schools Mercer County High School

School District 404 , 404, 404

Others

HOA Fee Include None

Special Listing Condition None


Midwest Real Estate Data (MRED) IDX
Listed by Starr Fell of  eXp Realty 
Martin Rinehart

Martin Rinehart

Agent

+1(224) 355-9903

GET MORE INFORMATION

Name
Phone*
Message

Go tour this home

401 SE 4th ST