
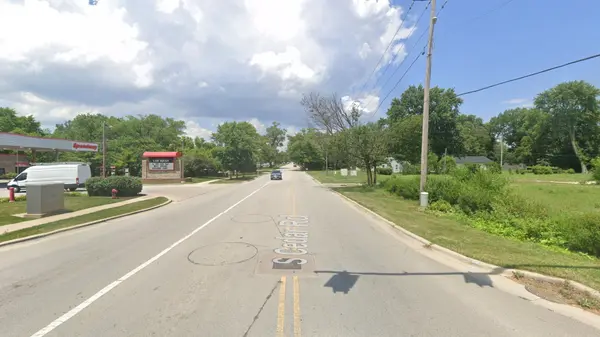

934 S Cedar RD, New Lenox, IL 60451
See all 15 photos
934 S Cedar RD, New Lenox, IL 60451
REQUEST A TOUR If you would like to see this home without being there in person, select the "Virtual Tour" option and your agent will contact you to discuss available opportunities.
In-PersonVirtual Tour
$ 599,900
Est. payment /mo
Save
Price Dropped by $40K

934 S Cedar RD New Lenox, IL 60451

4 Beds

3 Baths

2,099 SqFt


UPDATED:

Key Details

Property Type Single Family Home

Sub Type Detached Single

Listing Status Active

Purchase Type For Sale

Square Footage 2,099 sqft

Price per Sqft $285

Subdivision New Lenox Estates

MLS Listing ID 12769764

Style Ranch

Bedrooms 4

Full Baths 3

Tax Year 2024

Lot Dimensions 100 x 250

Property Sub-Type Detached Single

Property Description

NEW CONSTRUCTION RANCH ON MORE THAN HALF AN ACRE, NO HOA, FROM $599,900. Build a brand new 4 bedroom, 3 bath ranch of about 2,100+ sq ft with a full basement and 3 car garage on a deep 0.58 acre home site (about 100 x 250). Pick your plan, layout and finishes, with upgrades available so the home fits your taste and budget. The deep lot gives a big backyard and room to set the home back from the road. Evergreen privacy screen and 4 ft fence along Cedar available as an allowance. New Lenox District 122 and Lincoln-Way Central. Unincorporated New Lenox Township. Private septic. Ranch or two story plans available. Adjoining home site at 105 E Illinois Hwy also available.

Location

State IL

County Will

Area New Lenox

Rooms

Basement Unfinished, Full

Interior

Interior Features Vaulted Ceiling(s), 1st Floor Bedroom, 1st Floor Full Bath

Heating Gas, Forced Air

Cooling Central Air

Flooring Laminate

Fireplace N

Appliance Range, Microwave, Dishwasher, Portable Dishwasher, Refrigerator, Freezer, Washer, Dryer, Cooktop, Range Hood

Laundry Main Level

Exterior

Garage Spaces 3.0

Community Features Street Paved

Roof Type Asphalt

Building

Dwelling Type Detached Single

Building Description Vinyl Siding, No

Sewer Septic Tank

Water Public

Level or Stories 1 Story

Structure Type Vinyl Siding

New Construction true

Schools

Elementary Schools Arnold J Tyler School

Middle Schools Alex M Martino Junior High Schoo

High Schools Lincoln-Way Central High School

School District 122 , 122, 210

Others

HOA Fee Include None

Ownership Fee Simple

Special Listing Condition None


Midwest Real Estate Data (MRED) IDX
Listed by Colleen Berg of  Berg Properties 
Martin Rinehart

Martin Rinehart

Agent

+1(224) 355-9903

GET MORE INFORMATION

Name
Phone*
Message

Go tour this home

934 S Cedar RD