



$575,000
$575,000
For more information regarding the value of a property, please contact us for a free consultation.
5346 GRIFFIN LN Bettendorf, IA 52722
4 Beds
2.5 Baths
2,844 SqFt
Key Details
Sold Price $575,000
Property Type Single Family Home
Sub Type Detached Single
Listing Status Sold
Purchase Type For Sale
Square Footage 2,844 sqft
Price per Sqft $202
Subdivision Fieldstone Pointe
MLS Listing ID QC4255536
Sold Date 09/16/24
Bedrooms 4
Full Baths 2
Half Baths 1
Year Built 2005
Annual Tax Amount $7,494
Tax Year 2023
Lot Size 0.590 Acres
Lot Dimensions 170x98x193x196
Property Sub-Type Detached Single
Property Description
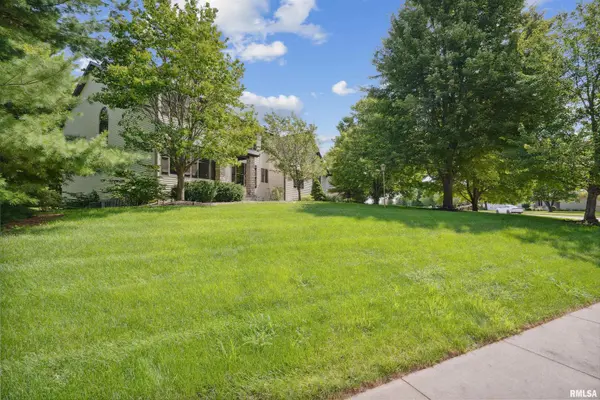
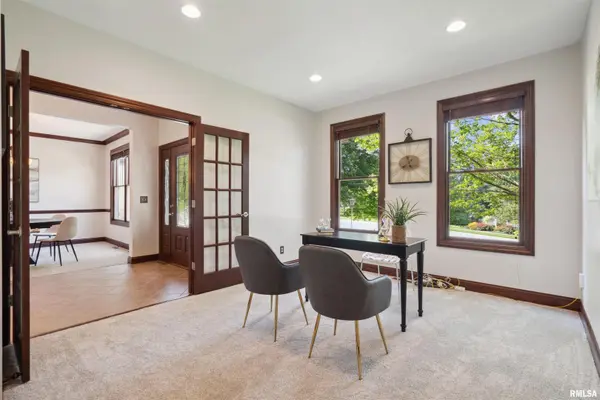
**OFFER IN PROGRESS** 5346 Griffin Lane, Bettendorf, IA: Discover this custom Windmiller Design built home in a highly sought-after neighborhood! This two-story residence is set on a beautifully landscaped 0.59-acre lot, complete with mature trees, irrigation system, and a charming patio. This home has had substantial renovations which include new roof, siding, gutters and downspouts (July 2024). Meticulously crafted, the home features solid wood doors, large windows and beautiful cherry cabinets and trim. New carpet and paint throughout in July 2024. The spacious, functional kitchen with stainless steel appliances, includes a Viking stove, pantry, a breakfast bar, and Corian countertops, and open archway to the living area. Main level laundry and powder bath, office, and formal dining are some of the other spaces. The primary suite offers vaulted ceilings, a walk-in closet, a dual vanity, tiled shower, and additional storage. 2 bedrooms on the upper level share a Jack and Jill bath, with walk-in closet. The oversized three-car garage is spacious which includes a utility sink with both hot and cold water and room for tools. The unfinished basement is ready for customization, featuring large daylight windows and plumbing for an additional bathroom. This home offers both functionality with many updates in a prime location. Close to both Hopewell AND Forest Grove elementary schools, TBK sport plex, interstate access and much more.
Location
State IA
County Scott
Rooms
Basement Egress Window, Daylight
Interior
Interior Features Vaulted Ceiling(s), Solid Surface Counter
Heating Natural Gas, Forced Air, Solid Surface Counter
Cooling Zoned
Flooring Solid Surface Counter
Fireplaces Number 1
Fireplaces Type Gas Log
Equipment Sump Pump, Electronic Air Filters, Sprinkler-Lawn, Central Vacuum, Radon Mitigation System
Fireplace Y
Appliance Dishwasher, Microwave, Range, Refrigerator
Laundry Solid Surface Counter
Exterior
Garage Spaces 3.0
Utilities Available Cable Available
Building
Lot Description Corner Lot, Level, Wooded
Sewer Public Sewer
Water Public
Level or Stories 2 Stories
Structure Type Aluminum Siding,Solid Surface Counter
New Construction false
Schools
High Schools Pleasant Valley
Read Less
Want to know what your home might be worth? Contact us for a FREE valuation!

Our team is ready to help you sell your home for the highest possible price ASAP

© 2026 Listings courtesy of MRED as distributed by MLS GRID. All Rights Reserved.
Bought with Marybeth Chupka of Ruhl&Ruhl REALTORS Bettendorf