


$420,000
$435,000
3.4%For more information regarding the value of a property, please contact us for a free consultation.
2713 Piney RUN Bloomington, IL 61705
4 Beds
3.5 Baths
3,465 SqFt
Key Details
Sold Price $420,000
Property Type Single Family Home
Sub Type Detached Single
Listing Status Sold
Purchase Type For Sale
Square Footage 3,465 sqft
Price per Sqft $121
Subdivision Fox Creek
MLS Listing ID 12679959
Sold Date 09/21/26
Style Traditional
Bedrooms 4
Full Baths 3
Half Baths 1
Year Built 2007
Tax Year 2025
Lot Size 10,018 Sqft
Lot Dimensions 85X120
Property Sub-Type Detached Single
Property Description
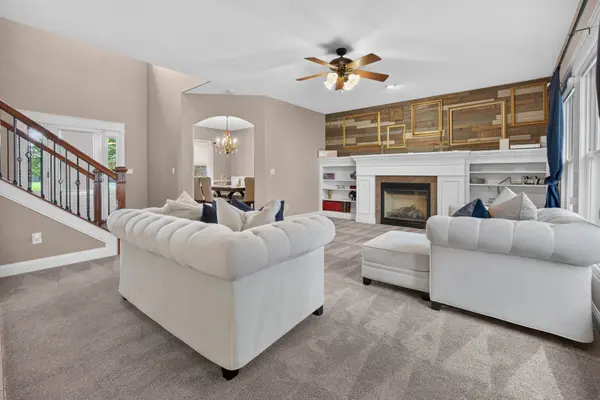
Located in the desirable Den at Fox Creek, this spacious home offers a functional floor plan, generous room sizes, and over three finished levels of living space. A welcoming two-story entry leads into the open-concept main floor featuring a large family room with fireplace, custom built-ins, and expansive windows that fill the space with natural light. The eat-in kitchen offers cherry cabinetry, granite countertops, a center island with prep sink, coffee bar with tiled accent wall, walk-in pantry, and all kitchen appliances included. Just off the kitchen, you'll find a convenient coat closet, appliance/storage closet, and powder room. The formal dining room provides additional space for gatherings and entertaining. Upstairs features a spacious landing area, three oversized bedrooms, a full hall bath with updated light fixture, convenient second-floor laundry with pocket door, and new ceiling fans in two bedrooms. The primary suite offers a generous sitting area, jetted tub, double vanity, large tiled shower, and two separate closets, including one walk-in closet. New carpet was installed on the stairs, second floor, and primary closet, while family room carpet was updated in November 2023. The finished lower level adds valuable living space with a large family room, fourth bedroom, full bath, daylight windows, and a spacious furnace room that can double as storage and a workout area with a pull-up bar and rock climbing wall. Outside, enjoy the backyard fire pit, raised garden beds, and mature landscaping. Additional updates and features include HVAC replaced in 2023 with larger exterior AC unit, water heater replaced in 2019, ADT security system, and washer and dryer included. Roof and windows are original
Location
State IL
County Mclean
Area Bloomington
Rooms
Basement Finished, Full
Interior
Heating Forced Air, Natural Gas
Cooling Central Air
Fireplaces Number 1
Fireplaces Type Gas Log
Equipment Sprinkler-Lawn
Fireplace Y
Appliance Dishwasher, Refrigerator, Washer, Dryer, Disposal
Exterior
Garage Spaces 3.0
Community Features Curbs, Sidewalks, Street Lights, Street Paved
Roof Type Asphalt
Building
Lot Description Landscaped, Mature Trees
Building Description Vinyl Siding,Brick, No
Sewer Public Sewer
Water Public
Level or Stories 2 Stories
Structure Type Vinyl Siding,Brick
New Construction false
Schools
Elementary Schools Fox Creek Elementary
Middle Schools Parkside Jr High
High Schools Normal Community West High Schoo
School District 5 , 5, 5
Others
HOA Fee Include None
Ownership Fee Simple
Special Listing Condition None
Read Less
Want to know what your home might be worth? Contact us for a FREE valuation!

Our team is ready to help you sell your home for the highest possible price ASAP

© 2026 Listings courtesy of MRED as distributed by MLS GRID. All Rights Reserved.
Bought with Lindsay Prewitt of eXp Realty