




$497,000
$499,999
0.6%For more information regarding the value of a property, please contact us for a free consultation.
24453 S Blackhawk DR Channahon, IL 60410
5 Beds
3 Baths
3,524 SqFt
Key Details
Sold Price $497,000
Property Type Single Family Home
Sub Type Detached Single
Listing Status Sold
Purchase Type For Sale
Square Footage 3,524 sqft
Price per Sqft $141
Subdivision Indian Trails North
MLS Listing ID 12713995
Sold Date 09/23/26
Style Ranch
Bedrooms 5
Full Baths 3
Year Built 1998
Annual Tax Amount $10,751
Tax Year 2024
Lot Size 0.360 Acres
Lot Dimensions 111x145
Property Sub-Type Detached Single
Property Description
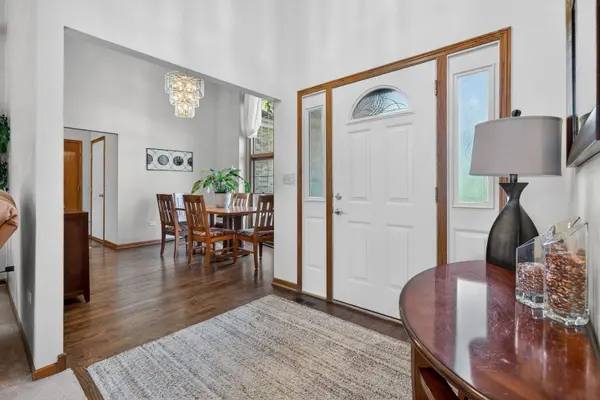
Welcome to 24453 S Blackhawk, located in the highly desired Indian Trail North Subdivision in Channahon! A custom-built brick ranch home with exceptional curb appeal, 3-car garage with extended workshop space, functional main level with 3 bedrooms, an outstanding full-sized finished basement with full kitchen and an entertainer's dream of a backyard with beautiful mature trees, a massive deck to grill and lounge, an above-ground (deck surrounded) pool with private brand new fenced yard. On the main level your eye will immediately be drawn to the gorgeous hardwood flooring and then up to the vaulted ceilings with exquisite custom detailing. The gas starter fireplace becomes the focal point of the large family room, making it an ideal space to gather and relax. On one side of the home is the spacious master ensuite with double vanity sinks, whirlpool tub, separate tiled shower, walk-in closet and direct private access to the outdoor deck. On the other side of the home are the 2 bedrooms with a full bathroom. A highly functionable kitchen offers plenty of cabinetry, stainless steel appliances, granite countertops, pantry, breakfast bar, plus a separate eat-in area with a picturesque view of the backyard. Heading down into the full finished basement, a stunning full kitchen opens to the massive additional living space with pool table and bar seating. In addition, a flex room used previously as a salon, a large laundry room with sink and the 4th bedroom with a full bathroom will be found in the lower level. An absolutely perfect place to gather/entertain family and friends or use as an in-law suite. An additional large upstairs space with large walk-in closet can be considered a 5th bedroom, office, playroom, theater room or any other recreational space you desire. Some additional features included in this home are a whole house fan, newer water heater, furnace/AC maintained professionally twice a year, Bose surround sound on main level, private exterior exit/entrance directly for the lower level, fireproof safe built into the home's foundation and freshly touched-up paint throughout. In great proximity to numerous parks, walking/biking paths to the I&M Canal Trail, shopping and convenient highway access to I-80 and I-55. Within boundary to the sought-after Channahon Grade schools and Minooka High School. Don't miss your chance to come view this spectacular home today!
Location
State IL
County Will
Area Channahon
Rooms
Basement Finished, Full
Interior
Interior Features Vaulted Ceiling(s), 1st Floor Bedroom, In-Law Floorplan, 1st Floor Full Bath, Walk-In Closet(s), Granite Counters, Separate Dining Room, Pantry, Workshop
Heating Natural Gas, Forced Air
Cooling Central Air
Flooring Hardwood, Carpet
Fireplaces Number 1
Fireplaces Type Gas Starter
Equipment Ceiling Fan(s), Fan-Whole House
Fireplace Y
Appliance Range, Microwave, Dishwasher, Refrigerator, Washer, Dryer
Laundry Sink
Exterior
Garage Spaces 3.0
Community Features Park, Curbs, Sidewalks, Street Lights, Street Paved
Roof Type Asphalt
Building
Lot Description Mature Trees
Building Description Brick, No
Sewer Septic Tank
Water Public
Level or Stories 1 Story
Structure Type Brick
New Construction false
Schools
High Schools Minooka Community High School
School District 17 , 17, 111
Others
HOA Fee Include None
Ownership Fee Simple
Special Listing Condition None
Read Less
Want to know what your home might be worth? Contact us for a FREE valuation!

Our team is ready to help you sell your home for the highest possible price ASAP

© 2026 Listings courtesy of MRED as distributed by MLS GRID. All Rights Reserved.
Bought with Adam Stary of eXp Realty