


$600,000
$609,000
1.5%For more information regarding the value of a property, please contact us for a free consultation.
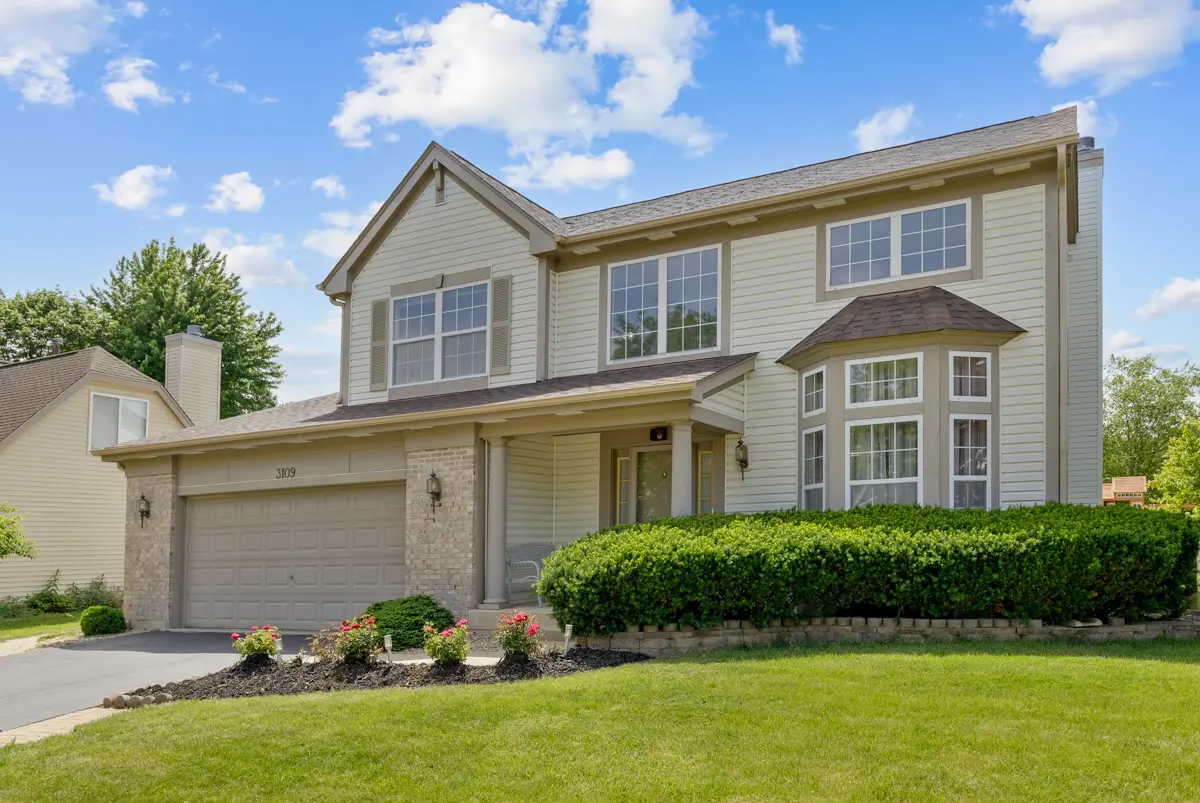
3109 Stratton LN Aurora, IL 60502
3 Beds
2.5 Baths
2,457 SqFt
Key Details
Sold Price $600,000
Property Type Single Family Home
Sub Type Detached Single
Listing Status Sold
Purchase Type For Sale
Square Footage 2,457 sqft
Price per Sqft $244
Subdivision Cambridge Chase
MLS Listing ID 12711598
Sold Date 09/24/26
Bedrooms 3
Full Baths 2
Half Baths 1
HOA Fees $19/ann
Year Built 2001
Annual Tax Amount $12,403
Tax Year 2024
Lot Size 8,197 Sqft
Lot Dimensions 82X100
Property Sub-Type Detached Single
Property Description
East-facing Master Craft home positioned on a premium corner lot in Aurora's highly desired Cambridge Chase! Home gets incredible sunlight throughout the house! Delivering 2,457 square feet of elegant above-grade living space plus a 1,246-square-foot finished lower level, this property is defined by its dramatic two-story entry and stunning dual staircase. Premium finishes run throughout, featuring rich Brazilian Cherry wood floors on the main level and brand-new luxury vinyl flooring across the entire second floor. The layout masterfully balances form and function, offering a formal living room with a bump-out bay, a dining room dressed in crystal-style fixtures, and a dedicated main-level office for your daily workflow. At the heart of the home, the spacious kitchen boasts stainless steel appliances, Maple cabinetry, granite countertops, and an island, flowing seamlessly into a family room anchored by a fireplace, oversized windows, and surround sound wiring. Upstairs, a vaulted primary suite provides a romantic retreat with double doors and a fully renovated luxury bath featuring a soaker tub and separate shower, while the spacious secondary bedrooms share a striking, fully renovated hall bath with a brand-new shower. Maximize your lifestyle in the high-quality, fully finished basement, complete with new luxury vinyl floors, a massive 26x18 recreation room, wet bar, sitting space, and workout area. Outside, an extra-large 24x13 deck and fenced yard create the ultimate entertaining space, paired with a highly desirable 2.5-car garage. Completely turn-key, recent big-ticket updates include a new roof (2024), a new washer (2025), a 2021 fridge, and a 2019 AC and furnace. Boasting an unbeatable District 204 location, you are walking distance to Metea Valley High School and just minutes from I-88, the Metra, and top-tier local amenities.
Location
State IL
County Dupage
Area Aurora / Eola
Rooms
Basement Finished, Full
Interior
Interior Features Cathedral Ceiling(s), Wet Bar, Walk-In Closet(s), Open Floorplan, Dining Combo, Granite Counters
Heating Natural Gas, Forced Air
Cooling Central Air
Flooring Hardwood
Fireplaces Number 1
Fireplaces Type Attached Fireplace Doors/Screen, Gas Log
Equipment CO Detectors, Sump Pump, Backup Sump Pump;
Fireplace Y
Appliance Range, Microwave, Dishwasher, Refrigerator, Washer, Dryer, Disposal
Laundry Main Level, Gas Dryer Hookup, In Unit
Exterior
Exterior Feature Balcony
Garage Spaces 2.0
Community Features Park, Curbs, Sidewalks, Street Lights, Street Paved
Roof Type Asphalt
Building
Lot Description Corner Lot
Building Description Vinyl Siding,Brick, No
Sewer Public Sewer
Water Public
Level or Stories 2 Stories
Structure Type Vinyl Siding,Brick
New Construction false
Schools
Elementary Schools Young Elementary School
Middle Schools Granger Middle School
High Schools Metea Valley High School
School District 204 , 204, 204
Others
HOA Fee Include Other
Ownership Fee Simple w/ HO Assn.
Special Listing Condition None
Read Less
Want to know what your home might be worth? Contact us for a FREE valuation!

Our team is ready to help you sell your home for the highest possible price ASAP

© 2026 Listings courtesy of MRED as distributed by MLS GRID. All Rights Reserved.
Bought with Vipin Gulati of RE/MAX Professionals Select