


$325,000
$300,000
8.3%For more information regarding the value of a property, please contact us for a free consultation.
299 Ashbury LN W #1526-2 Roselle, IL 60172
2 Beds
2.5 Baths
1,361 SqFt
Key Details
Sold Price $325,000
Property Type Condo
Sub Type Condo
Listing Status Sold
Purchase Type For Sale
Square Footage 1,361 sqft
Price per Sqft $238
Subdivision Turnberry Manor
MLS Listing ID 12739155
Sold Date 09/23/26
Bedrooms 2
Full Baths 2
Half Baths 1
HOA Fees $274/mo
Rental Info Yes
Year Built 1995
Annual Tax Amount $5,466
Tax Year 2025
Lot Dimensions COMMON
Property Sub-Type Condo
Property Description
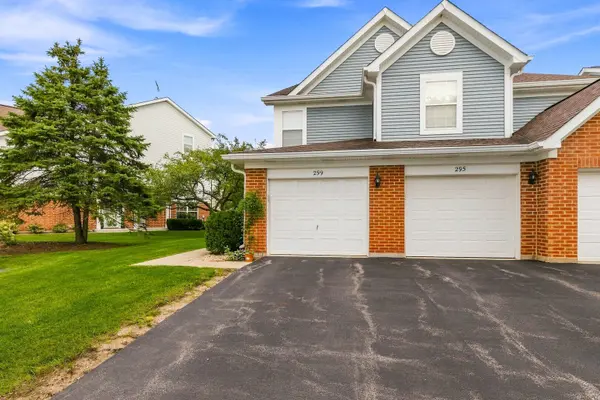
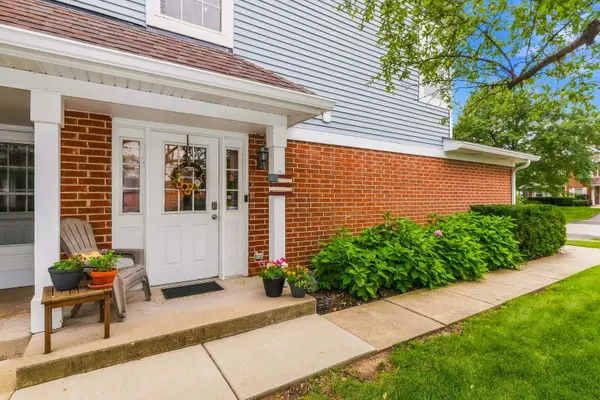
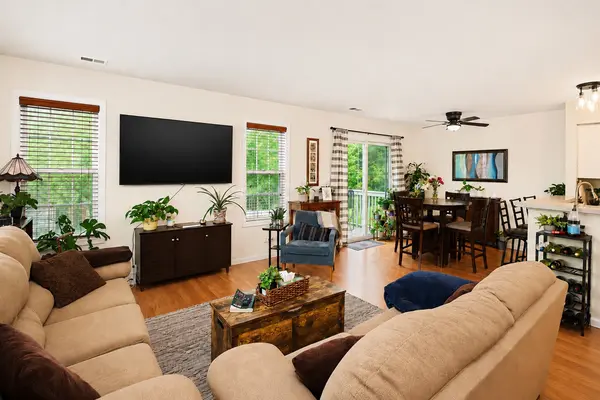
DESIRABLE END UNIT IN TURNBERRY! Welcome home to this bright and spacious 3-story Grant Model offering an open, functional floor plan and an unbeatable commuter-friendly location. The main living level features a generous living and dining area filled with natural light, along with a versatile loft perfect for a home office, den, playroom, or additional sitting area. A convenient half bath completes the main level. Upstairs, you'll find two spacious primary suites, each featuring its own private full bathroom and ample closet space-offering privacy and flexibility for guests, family, or a roommate setup. Additional highlights include a private balcony, kitchen pantry, welcoming foyer with coat closet, full-size washer and dryer, private entrance, and an oversized one-car garage with additional storage space. Located in the quiet and desirable Turnberry community, this home is a commuter's dream, within walking distance to the Schaumburg Metra station and offering easy access to major expressways. Enjoy nearby walking paths, dog park, playgrounds, Boomers Stadium, and plenty of additional visitor parking. With its desirable end-unit location, abundant natural light, flexible living spaces, and exceptional access to transportation and area amenities, this home offers the perfect combination of space, comfort, and convenience. *Updates include: New A/C 2025, new first floor flooring, newer appliances.
Location
State IL
County Dupage
Area Keeneyville / Roselle
Body of Water GRANT
Rooms
Basement None
Interior
Heating Natural Gas
Cooling Central Air
Flooring Laminate
Equipment Ceiling Fan(s)
Fireplace N
Appliance Range, Microwave, Dishwasher, Refrigerator, Washer, Dryer, Disposal
Laundry Main Level, In Unit
Exterior
Exterior Feature Balcony
Garage Spaces 1.0
Roof Type Asphalt
Building
Building Description Vinyl Siding,Brick, No
Story 3
Sewer Public Sewer
Water Lake Michigan
Structure Type Vinyl Siding,Brick
New Construction false
Schools
Elementary Schools Waterbury Elementary School
Middle Schools Spring Wood Middle School
High Schools Lake Park High School
School District 20 , 20, 108
Others
HOA Fee Include Insurance,Exterior Maintenance,Lawn Care,Scavenger,Snow Removal
Ownership Condo
Special Listing Condition None
Pets Allowed Number Limit
Read Less
Want to know what your home might be worth? Contact us for a FREE valuation!

Our team is ready to help you sell your home for the highest possible price ASAP

© 2026 Listings courtesy of MRED as distributed by MLS GRID. All Rights Reserved.
Bought with Kathleen Maykut of RE/MAX Suburban