
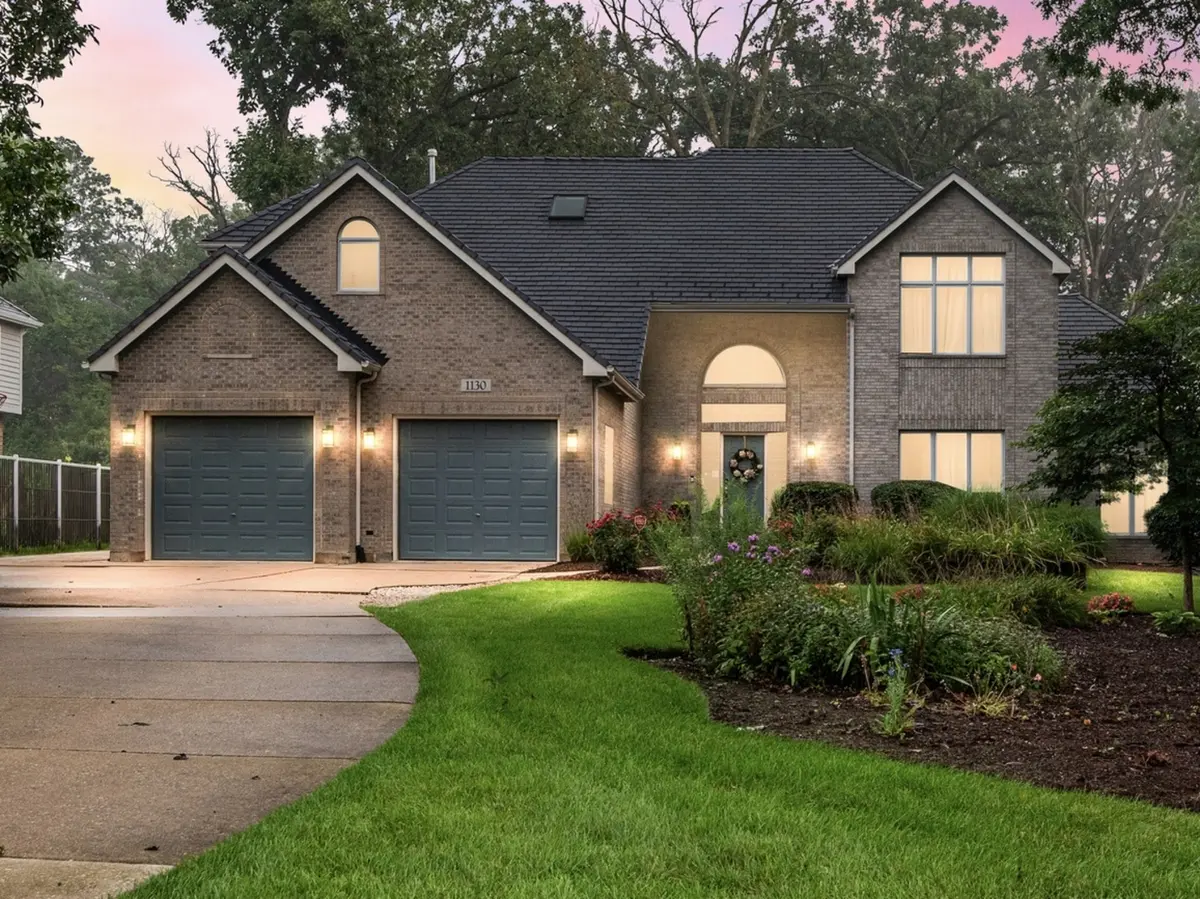


$790,000
$800,000
1.3%For more information regarding the value of a property, please contact us for a free consultation.
1130 PRESERVE TRL Bartlett, IL 60103
6 Beds
4.5 Baths
3,564 SqFt
Key Details
Sold Price $790,000
Property Type Single Family Home
Sub Type Detached Single
Listing Status Sold
Purchase Type For Sale
Square Footage 3,564 sqft
Price per Sqft $221
MLS Listing ID 12728153
Sold Date 10/08/26
Style Traditional
Bedrooms 6
Full Baths 4
Half Baths 1
Year Built 1996
Annual Tax Amount $14,777
Tax Year 2023
Lot Size 0.570 Acres
Lot Dimensions 24700
Property Sub-Type Detached Single
Property Description
Luxury Living in One of Bartlett's Most Coveted Neighborhoods Welcome to an exceptional custom estate where timeless craftsmanship and an unbeatable location come together. Nestled on a breathtaking 1/2-acre wooded lot backing to a serene nature preserve, this impressive home includes 6,433-square-feet of living space including the fully finished basement- offers privacy, elegance, and room for every stage of life. From the moment you arrive, you'll appreciate the brand-new DaVinci composite shake roof(2025), providing beauty and unmatched durability, longevity, and virtually maintenance-free performance-a premium investment that adds both value and peace of mind. Inside, you'll discover an expansive floor plan featuring 6 bedrooms, 4.5 bathrooms, dual laundry rooms, new triple-zoned HVAC systems for enhanced comfort and efficiency, and luxurious living spaces designed for both everyday comfort and unforgettable entertaining. Beautiful Anthropologie light fixtures throughout the home add a distinctive designer touch, blending character, warmth, and elevated style into each space. The chef's kitchen is the heart of the home, showcasing newer granite countertops, a new Sub-Zero refrigerator, SS Dacor appliances, a Bosch dishwasher, abundant cabinetry, and a spacious eating area overlooking the backyard. The dramatic family room is filled with natural light and anchored by a cozy wood-burning fireplace, complemented by beautifully refinished maple hardwood floors. A private first-floor office with custom built-ins provides the perfect work-from-home space, while the oversized mudroom and main-level laundry add everyday convenience. Retreat upstairs to the luxurious primary suite featuring a spa-inspired custom walk-in shower, Jacuzzi soaking tub, elegant dressing area, expansive custom walk-in closet, and brand-new carpeting. The second level also includes three additional spacious bedrooms, two full bathrooms, and a second laundry room. The finished lower level is an entertainer's dream with a custom wet bar, Viking wine refrigerator, fifth and sixth bedrooms, full bathroom, and flexible recreation space for movies, games, or guests. Step outside into your own private oasis where the professionally landscaped backyard offers a three-season screened porch, expansive paver patio, outdoor fireplace, mature trees, updated underground sprinkler system, stunning preserve views, and exceptional privacy. Completing the home is a rare 3-car tandem garage with ample room for vehicles, storage, or hobby space. Located just minutes from downtown Bartlett, Metra, parks, shopping, restaurants, and highly rated schools, this remarkable home offers luxury, convenience, and an extraordinary lifestyle rarely found. From the designer Anthropologie lighting and triple-zoned comfort to the premium DaVinci roof and spectacular preserve setting, every detail sets this property apart. Davinci roof (2025) Exterior paint (2025) New SZ Fridge (2024) New sprinkler system (2025) Humidifier (2026) This is more than a home-it's a rare opportunity to own one of Bartlett's premier luxury properties.
Location
State IL
County Cook
Area Bartlett
Body of Water CUSTOM
Rooms
Basement Finished, Full
Interior
Interior Features Cathedral Ceiling(s), Wet Bar
Heating Natural Gas, Forced Air, Sep Heating Systems - 2+, Indv Controls, Zoned
Cooling Central Air, Zoned
Flooring Hardwood
Fireplaces Number 1
Fireplaces Type Wood Burning, Gas Starter
Equipment TV-Cable, Security System, CO Detectors, Ceiling Fan(s), Sump Pump, Sprinkler-Lawn, Backup Sump Pump;
Fireplace Y
Appliance Microwave, Dishwasher, High End Refrigerator, Washer, Dryer, Disposal, Stainless Steel Appliance(s), Wine Refrigerator, Cooktop, Oven, Range Hood, Humidifier
Laundry Main Level, Upper Level, Gas Dryer Hookup, Multiple Locations
Exterior
Exterior Feature Fire Pit
Garage Spaces 3.0
Community Features Curbs, Street Lights, Street Paved
Roof Type Slate
Building
Lot Description Cul-De-Sac, Forest Preserve Adjacent, Landscaped, Wooded
Building Description Brick,Cedar,Shake Siding,Stone, No
Sewer Public Sewer
Water Public
Level or Stories 2 Stories
Structure Type Brick,Cedar,Shake Siding,Stone
New Construction false
Schools
Elementary Schools Liberty Elementary School
Middle Schools Kenyon Woods Middle School
High Schools South Elgin High School
School District 46 , 46, 46
Others
HOA Fee Include None
Ownership Fee Simple
Special Listing Condition None
Read Less
Want to know what your home might be worth? Contact us for a FREE valuation!

Our team is ready to help you sell your home for the highest possible price ASAP

© 2026 Listings courtesy of MRED as distributed by MLS GRID. All Rights Reserved.
Bought with Shane Crawford of REMAX Legends