


$332,500
$336,000
1.0%For more information regarding the value of a property, please contact us for a free consultation.
921 Perry DR #0 Algonquin, IL 60102
3 Beds
3.5 Baths
1,628 SqFt
Key Details
Sold Price $332,500
Property Type Townhouse
Sub Type Townhouse-2 Story
Listing Status Sold
Purchase Type For Sale
Square Footage 1,628 sqft
Price per Sqft $204
Subdivision Cinnamon Creek
MLS Listing ID 12763330
Sold Date 11/10/26
Bedrooms 3
Full Baths 3
Half Baths 1
HOA Fees $197/mo
Rental Info Yes
Year Built 1990
Annual Tax Amount $6,519
Tax Year 2025
Lot Dimensions 2303
Property Sub-Type Townhouse-2 Story
Property Description
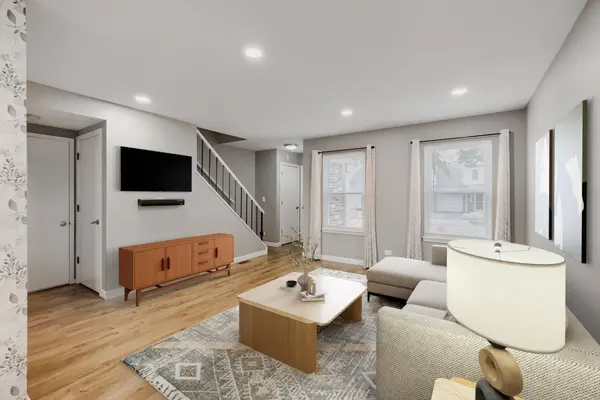
Welcome to 921 Perry Dr! This updated and move-in ready 3-bedroom, 3.1-bath home offers a versatile layout with plenty of room for everyday living and entertaining. The main level features an open floor plan, an updated kitchen with stainless steel appliances, and access to a large rear deck overlooking the yard. Upstairs you'll find three comfortable bedrooms, including a spacious primary suite featuring a luxury-style ensuite bathroom with a beautifully tiled walk-in shower, glass enclosure, and updated vanity and finishes. The finished basement provides valuable additional living space with a full bathroom, making it ideal for a family room, recreation area, home office, or guest space. Enjoy the large deck and outdoor space for relaxing, grilling, and entertaining. Conveniently located near shopping, dining, parks, and area amenities. TVs with mounts in the kitchen, office, and bedrooms stay with the home. Improvements and features Furnace (2025) - Windows (2020) - Updated kitchen - Luxury-style primary ensuite bathroom - Updated bathrooms - Finished basement with full bath - Reverse-osmosis drinking water system at kitchen sink with transferable warranty - Radon mitigation system - Large rear deck.
Location
State IL
County Mchenry
Area Algonquin
Body of Water ROSEWOOD
Rooms
Basement Finished, Full
Interior
Interior Features Cathedral Ceiling(s), Storage, Granite Counters, Separate Dining Room
Heating Gas
Cooling Central Air
Flooring Laminate
Equipment TV-Cable, Ceiling Fan(s), Sump Pump
Fireplace N
Appliance Range, Dishwasher, Refrigerator, Washer, Dryer, Disposal, Stainless Steel Appliance(s), Range Hood
Laundry Upper Level, Gas Dryer Hookup, Laundry Closet
Exterior
Garage Spaces 1.0
Amenities Available Park, Restaurant, Ceiling Fan, School Bus, Trail(s)
Building
Lot Description None
Building Description Vinyl Siding, No
Story 2
Sewer Public Sewer
Water Public
Structure Type Vinyl Siding
New Construction false
Schools
Elementary Schools Lakewood Elementary School
Middle Schools Algonquin Middle School
High Schools H D Jacobs High School
School District 300 , 300, 300
Others
HOA Fee Include Exterior Maintenance,Lawn Care,Snow Removal
Ownership Fee Simple w/ HO Assn.
Special Listing Condition None
Pets Allowed Cats OK, Dogs OK
Read Less
Want to know what your home might be worth? Contact us for a FREE valuation!

Our team is ready to help you sell your home for the highest possible price ASAP

© 2026 Listings courtesy of MRED as distributed by MLS GRID. All Rights Reserved.
Bought with Jacqueline Dix of Compass