




$320,000
$349,900
8.5%For more information regarding the value of a property, please contact us for a free consultation.
921B Cheshire DR #B Champaign, IL 61821
2 Beds
2 Baths
1,615 SqFt
Key Details
Sold Price $320,000
Property Type Condo
Sub Type Condo
Listing Status Sold
Purchase Type For Sale
Square Footage 1,615 sqft
Price per Sqft $198
MLS Listing ID 12762661
Sold Date 11/10/26
Bedrooms 2
Full Baths 2
HOA Fees $594/mo
Rental Info No
Year Built 1984
Annual Tax Amount $6,359
Tax Year 2025
Lot Dimensions 1615
Property Sub-Type Condo
Property Description
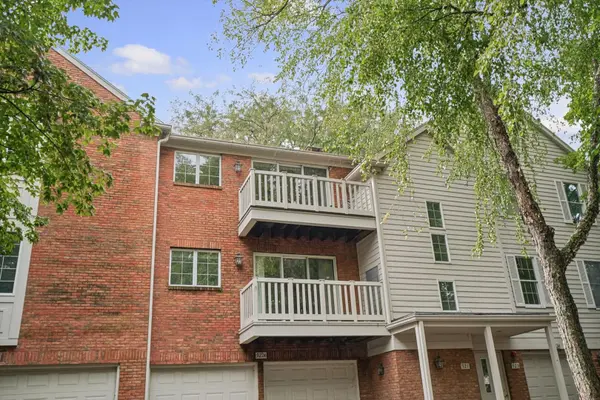
Welcome to top-floor living at Cheshire Estates, where spacious rooms, beautiful updates and tree-top views create a wonderful place to call home. This 2-bedroom, 2-bath condominium offers approximately 1,615 square feet with hardwood floors, extensive millwork and a gas-log fireplace highlighting the generous living and dining areas. A light-filled sitting area opens to the private balcony overlooking mature trees and the established grounds. The spacious primary suite is complemented by an exceptionally well-organized walk-in closet with extensive shelving, hanging space and storage, along with a beautifully remodeled private bath. The second full bath has also been extensively updated. Additional conveniences include in-unit laundry, elevator access, a two-car garage and an unusually generous separate ground-level storage room. Centrally located in Champaign with convenient access to shopping, dining, parks and the University of Illinois. Enjoy the space, privacy, storage and low-maintenance lifestyle that make Cheshire Estates such a special place to live.
Location
State IL
County Champaign
Area Champaign, Savoy
Rooms
Basement None
Interior
Interior Features Elevator, Walk-In Closet(s)
Heating Gas
Cooling Central Air
Flooring Hardwood, Carpet
Fireplaces Number 1
Fireplaces Type Gas Log
Fireplace Y
Appliance Range, Dishwasher, Refrigerator, Washer, Dryer, Disposal, Range Hood
Laundry Washer Hookup, Electric Dryer Hookup, In Unit
Exterior
Garage Spaces 2.0
Amenities Available Elevator in Residence, Storage, Central Vacuum, Laundry, Public Bus
Roof Type Asphalt
Building
Building Description Brick,Cedar, No
Story 3
Sewer Public Sewer
Water Public
Structure Type Brick,Cedar
New Construction false
Schools
Elementary Schools Unit 4 Of Choice
Middle Schools Champaign/Middle Call Unit 4 351
High Schools Central High School
School District 4 , 4, 4
Others
HOA Fee Include Water,Insurance,Security,Exterior Maintenance,Lawn Care,Snow Removal
Ownership Fee Simple
Special Listing Condition None
Pets Allowed Cats OK, Dogs OK
Read Less
Want to know what your home might be worth? Contact us for a FREE valuation!

Our team is ready to help you sell your home for the highest possible price ASAP

© 2026 Listings courtesy of MRED as distributed by MLS GRID. All Rights Reserved.
Bought with Tim Hoss Jr. of RE/MAX Choice