


$410,000
$381,108
7.6%For more information regarding the value of a property, please contact us for a free consultation.
664 Mayfair DR Carol Stream, IL 60188
3 Beds
2.5 Baths
1,824 SqFt
Key Details
Sold Price $410,000
Property Type Single Family Home
Sub Type Detached Single
Listing Status Sold
Purchase Type For Sale
Square Footage 1,824 sqft
Price per Sqft $224
Subdivision Cambridge Pointe
MLS Listing ID 12764568
Sold Date 11/12/26
Bedrooms 3
Full Baths 2
Half Baths 1
Year Built 1993
Annual Tax Amount $10,401
Tax Year 2025
Lot Size 9,583 Sqft
Lot Dimensions 70x135x70x137
Property Sub-Type Detached Single
Property Description
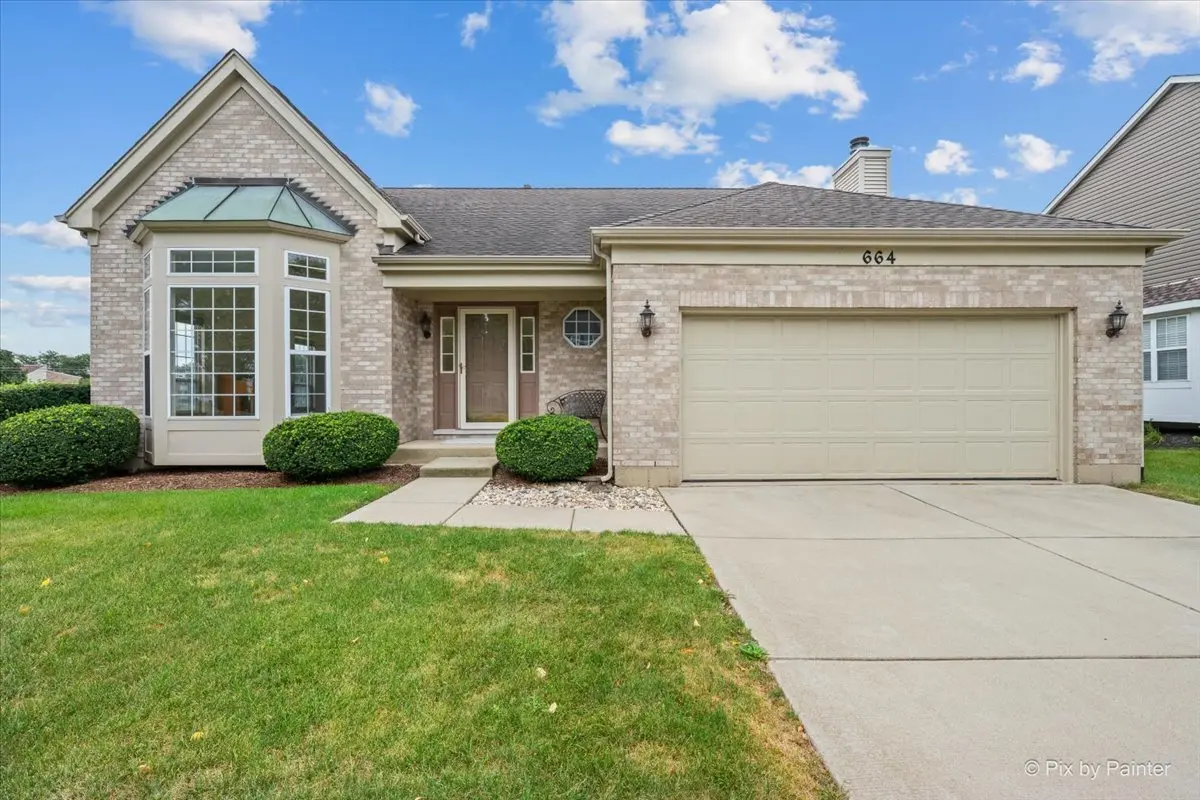
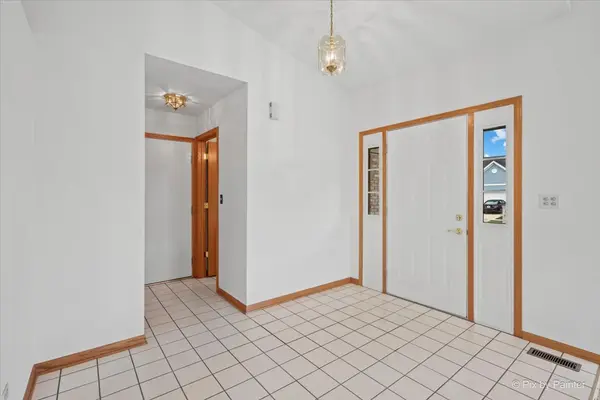
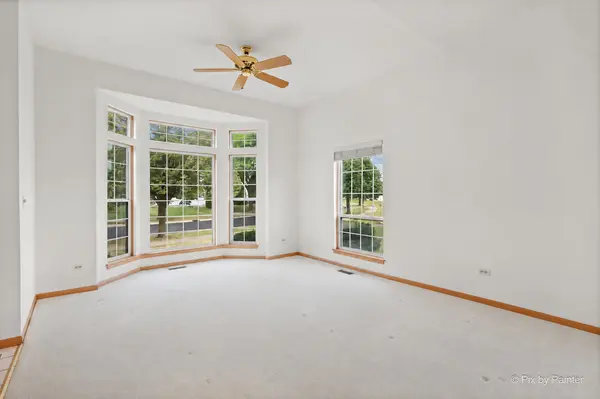
This lovely RANCH home with 3 bedrooms, 2.1 baths and attached 2 car garage in the Cambridge Pointe subdivision starts with curb appeal. Step inside the open foyer with ceramic tile and volume ceiling that really opens up the home. Living room features a beautiful bay window and carpet that flows through to the dining area. Spacious kitchen with high ceiling, ample oak cabinets and counterspace, breakfast bar and pantry closet. Adjacent family room showcases 2 skylights, cozy brick fireplace and exterior access to the back patio. Master bedroom has volume ceiling, large windows, walk-in closet and ensuite bath with dual sinks, jetted tub and separate shower stall. 2 additional bedrooms, full hall bath with extended vanity and shower over tub combo, powder room and a laundry closet completes the interior. Enormous crawl space with headspace that extends the entire footprint of the home. Relax outside on the patio, on the lush greenspace or enjoy the adjacent open land. Walking distance to many schools, walking trails, parks, and tons of shopping nearby.
Location
State IL
County Dupage
Area Carol Stream
Body of Water Saxony
Rooms
Basement Crawl Space
Interior
Interior Features Vaulted Ceiling(s), 1st Floor Bedroom, 1st Floor Full Bath, Walk-In Closet(s), Pantry
Heating Gas, Forced Air
Cooling Central Air
Flooring Laminate, Carpet
Fireplaces Number 1
Fireplaces Type Wood Burning, Gas Starter
Equipment CO Detectors, Ceiling Fan(s)
Fireplace Y
Appliance Range, Dishwasher, Refrigerator, Washer, Dryer, Disposal, Humidifier
Laundry Main Level
Exterior
Garage Spaces 2.0
Community Features Curbs, Sidewalks, Street Lights, Street Paved
Roof Type Asphalt
Building
Building Description Vinyl Siding,Brick, No
Sewer Public Sewer
Water Public
Level or Stories 1 Story
Structure Type Vinyl Siding,Brick
New Construction false
Schools
Elementary Schools Heritage Lakes Elementary School
Middle Schools Jay Stream Middle School
High Schools Glenbard North High School
School District 93 , 93, 87
Others
HOA Fee Include None
Ownership Fee Simple
Special Listing Condition None
Read Less
Want to know what your home might be worth? Contact us for a FREE valuation!

Our team is ready to help you sell your home for the highest possible price ASAP

© 2026 Listings courtesy of MRED as distributed by MLS GRID. All Rights Reserved.
Bought with Catherine Smith of G.M. Smith & Son Realtors