



$725,000
$725,000
For more information regarding the value of a property, please contact us for a free consultation.
2571 N Douglas AVE Arlington Heights, IL 60004
4 Beds
2.5 Baths
2,289 SqFt
Key Details
Sold Price $725,000
Property Type Single Family Home
Sub Type Detached Single
Listing Status Sold
Purchase Type For Sale
Square Footage 2,289 sqft
Price per Sqft $316
Subdivision Ivy Hill
MLS Listing ID 12757057
Sold Date 11/12/26
Bedrooms 4
Full Baths 2
Half Baths 1
Year Built 1986
Annual Tax Amount $11,778
Tax Year 2025
Lot Size 8,755 Sqft
Lot Dimensions 70x125
Property Sub-Type Detached Single
Property Description
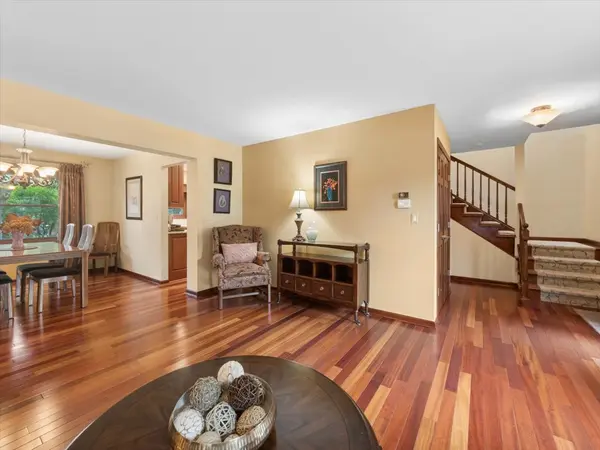
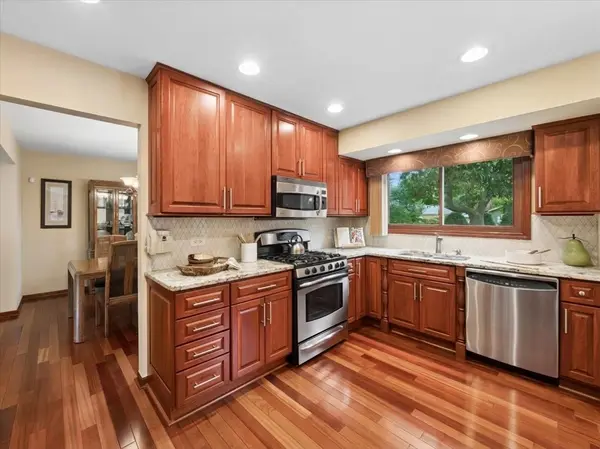
Welcome to this beautiful home in Arlington Heights' popular Ivy Hill neighborhood, where every level is designed the way you want to live. Highly sought after for its excellent schools, access to community parks and pool, and friendly atmosphere, the area offers the perfect backdrop to a lifetime of memories. The home itself gives you 3 floors and over 3,000 sq feet of finished space to live, gather, and relax with an open floor plan on the main level, 4 spacious bedrooms on the 2nd level and a very nice, finished basement. Timeless features such as wood flooring and cabinetry match up beautifully with lifestyle amenities, including open flows from the kitchen to the family room and a large island sure to be the central hub for casual meals, homework supervision, and conversation with friends. Abundant cabinetry and counter space make it easy to be organized, and stainless appliances, pretty stone countertops, and a marble backsplash create an elegant and classic look. A formal dining room sets the stage for holiday dinners or intimate get-togethers, and the living room offers a pretty place to sit and get lost in a good book. You'll enjoy views through the seasons from the large front windows. A convenient main-level laundry/mudroom doubles as a family drop zone, allowing you to keep shoes, bags, and other items neatly stored away. Upstairs, you'll find spacious bedrooms, including the primary with a walk-in closet and remodeled ensuite bath featuring dual sinks, a large vanity for storage, and a private shower and toilet area. There are 3 additional bedrooms, ample closets, and a shared hall bath featuring dual sinks, large vanity, and separate toilet/shower space - ideal for busy mornings. Head downstairs to the finished basement and you'll find a world of possibilities-large enough for multiple zones and flexible to fit your lifestyle. A fireplace, tons of built-ins, plus a mini kitchen with sink and small fridge all provide the perfect spot to host lively game-day gatherings, friends' night activities, sleepovers, or family movie night. A built-in desk offers a private spot to work from home, and a corner niche could be set up for workout or playroom space. Enjoy the deck off the kitchen and a fenced-in yard that offers convenience for pets. Big-ticket exterior items-roof (2024) and new windows and patio door (2025) are added perks. Great location in Ivy Hill, this home is just one block from Camelot Park, pool, and playground, and a few blocks from Ivy Hill Elementary and Lake Arlington, and minutes from shopping, dining, and vibrant downtown Arlington Heights.
Location
State IL
County Cook
Area Arlington Heights
Rooms
Basement Finished, Rec/Family Area, Storage Space, Full
Interior
Interior Features Wet Bar, Built-in Features, Walk-In Closet(s), Separate Dining Room, Workshop
Heating Gas, Forced Air
Cooling Central Air
Flooring Hardwood, Carpet
Fireplaces Number 1
Equipment Ceiling Fan(s), Water Heater-Gas
Fireplace Y
Appliance Range, Microwave, Dishwasher, Refrigerator, Washer, Dryer, Stainless Steel Appliance(s)
Laundry Main Level, Sink
Exterior
Garage Spaces 2.0
Community Features Park, Curbs, Sidewalks, Street Paved
Roof Type Asphalt
Building
Lot Description Mature Trees
Building Description Aluminum Siding,Brick, No
Sewer Public Sewer
Water Public
Level or Stories 2 Stories
Structure Type Aluminum Siding,Brick
New Construction false
Schools
Elementary Schools Ivy Hill Elementary School
Middle Schools Thomas Middle School
High Schools Buffalo Grove High School
School District 25 , 25, 214
Others
HOA Fee Include None
Ownership Fee Simple
Special Listing Condition None
Read Less
Want to know what your home might be worth? Contact us for a FREE valuation!

Our team is ready to help you sell your home for the highest possible price ASAP

© 2026 Listings courtesy of MRED as distributed by MLS GRID. All Rights Reserved.
Bought with Jacklyn Pepoon of Compass