



$405,000
$394,900
2.6%For more information regarding the value of a property, please contact us for a free consultation.
1617 Southlawn PL Aurora, IL 60506
3 Beds
2 Baths
1,984 SqFt
Key Details
Sold Price $405,000
Property Type Single Family Home
Sub Type Detached Single
Listing Status Sold
Purchase Type For Sale
Square Footage 1,984 sqft
Price per Sqft $204
Subdivision Country Club Estates
MLS Listing ID 12760715
Sold Date 11/12/26
Style Ranch
Bedrooms 3
Full Baths 2
Year Built 2002
Annual Tax Amount $4,210
Tax Year 2025
Lot Dimensions 125x90
Property Sub-Type Detached Single
Property Description
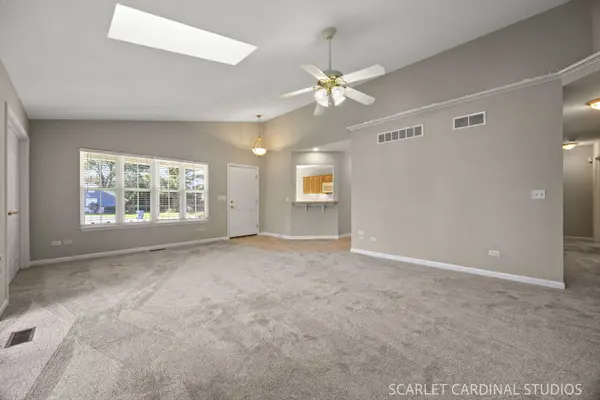
RANCH LIVING AT ITS BEST IN HIGHLY DESIRED COUNTRY CLUB ESTATES! This fantastic custom-built ranch offers the space, comfort, storage, and location you've been waiting for! Built in 2002, this is one of the newer homes in the neighborhood and has been beautifully refreshed with new carpet and fresh paint throughout. Step inside to a spacious, light-filled living area featuring vaulted ceilings and skylights, creating an inviting atmosphere from the moment you arrive. The thoughtfully designed floor plan offers 3 bedrooms, 2 full baths, and a dedicated private office-perfect for today's lifestyle. The spacious primary suite features two closets, including a walk-in, plus a private ensuite bath. Two additional generously sized bedrooms share a full hall bath. You'll love the convenience of the main-level laundry room with utility sink and the abundance of storage throughout the home. The nicely sized eat-in kitchen features beautiful maple cabinetry, a newer refrigerator, a charming bay window, and a huge walk-in pantry that will delight any home chef. Enjoy your morning coffee by the bay window or gather with friends and family for casual meals. Step outside and enjoy the welcoming front porch or relax and entertain on the back patio overlooking picturesque grapevines. A large concrete driveway leads to the deep 2.5-car garage, offering plenty of room for vehicles, hobbies, and additional storage. And the storage doesn't stop there-there's even more space in the 5-foot unfinished basement and crawl space. Major updates include an architectural shingle roof approximately 4 years new, 2022 water heater, 2024 refrigerator, 2021 dishwasher and 2024 garage door opener. Ideally located near the Aurora Country Club, Aurora University, shopping, dining, parks, and everyday conveniences. Ranch homes like this in Country Club Estates don't come along often-don't miss your opportunity to make this one yours!
Location
State IL
County Kane
Area Aurora / Eola
Rooms
Basement Crawl Space
Interior
Interior Features Vaulted Ceiling(s), 1st Floor Bedroom, 1st Floor Full Bath, Walk-In Closet(s)
Heating Gas
Cooling Central Air
Equipment Ceiling Fan(s)
Fireplace N
Appliance Range, Microwave, Dishwasher, Refrigerator, Washer, Disposal
Laundry Main Level, Gas Dryer Hookup, Sink
Exterior
Garage Spaces 2.5
Community Features Street Paved
Building
Building Description Aluminum Siding,Brick, No
Sewer Public Sewer
Water Public
Level or Stories 1 Story
Structure Type Aluminum Siding,Brick
New Construction false
Schools
Elementary Schools Freeman Elementary School
Middle Schools Washington Middle School
High Schools West Aurora High School
School District 129 , 129, 129
Others
HOA Fee Include None
Ownership Fee Simple
Special Listing Condition None
Read Less
Want to know what your home might be worth? Contact us for a FREE valuation!

Our team is ready to help you sell your home for the highest possible price ASAP

© 2026 Listings courtesy of MRED as distributed by MLS GRID. All Rights Reserved.
Bought with Jennifer Bennett of RE/MAX SUBURBAN