


$145,000
$145,000
For more information regarding the value of a property, please contact us for a free consultation.
14123 S State ST Riverdale, IL 60827
3 Beds
1 Bath
971 SqFt
Key Details
Sold Price $145,000
Property Type Single Family Home
Sub Type Detached Single
Listing Status Sold
Purchase Type For Sale
Square Footage 971 sqft
Price per Sqft $149
MLS Listing ID 12777074
Sold Date 11/17/26
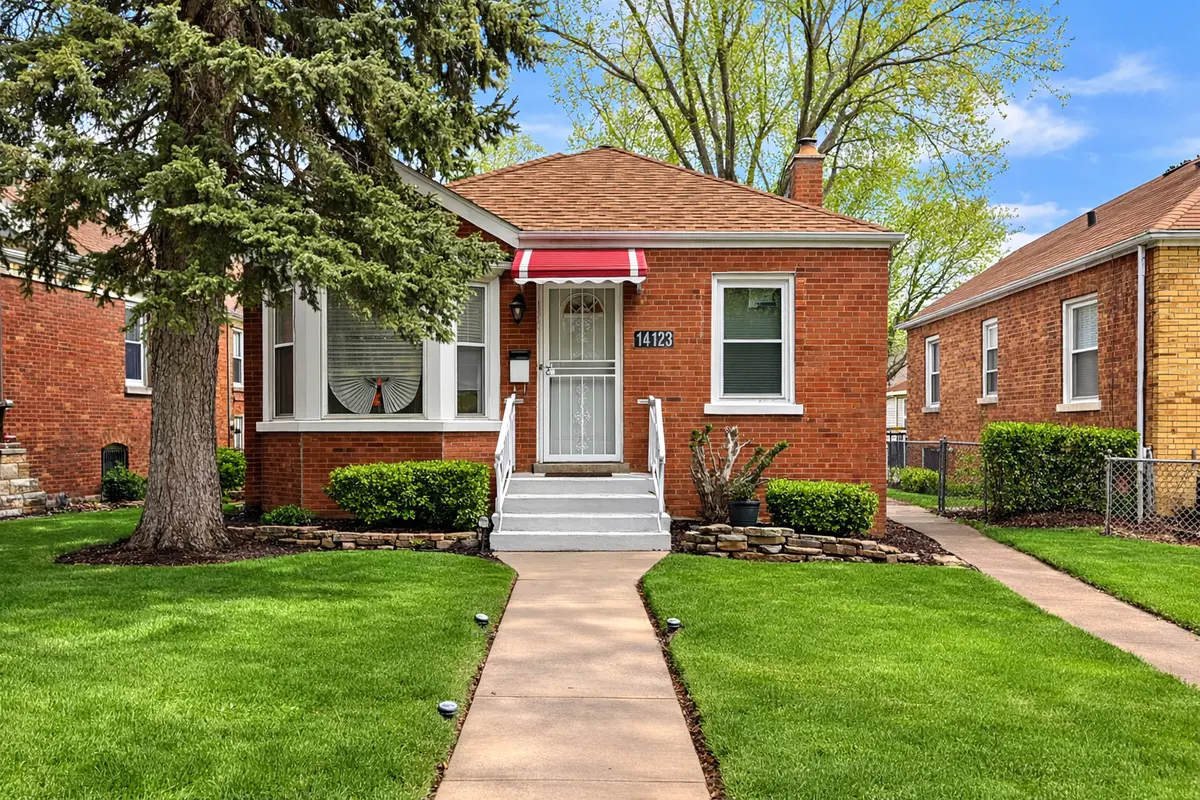
Style Ranch
Bedrooms 3
Full Baths 1
Year Built 1947
Annual Tax Amount $4,389
Tax Year 2024
Lot Dimensions 35x123
Property Sub-Type Detached Single
Property Description
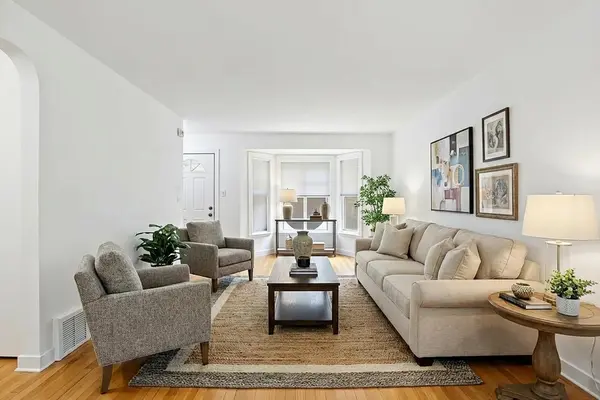
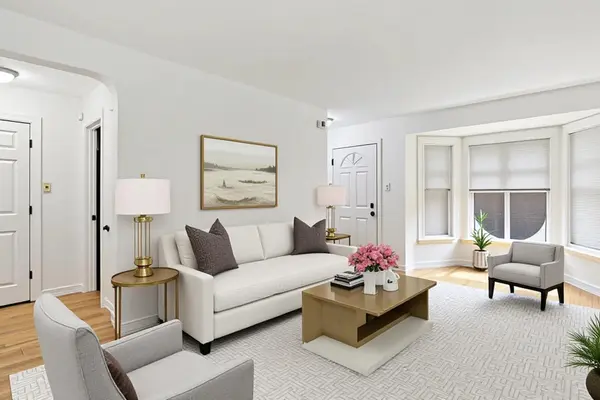
Well-maintained brick bungalow that's freshly painted and move-in ready. Hardwood floors run throughout the main level, and the bright living room flows into a separate dining area, creating comfortable everyday living space. Two bedrooms plus a spacious rear bonus room provide flexible options - easily used as a third bedroom, family room, or home office. The full basement offers excellent storage and future finishing potential. Outside, you'll find a fenced yard, security doors for added peace of mind, a detached 2-car garage, and a newly installed walkway that adds to the home's curb appeal. This is a home that has clearly been loved and cared for over the years. Conveniently located near Metra stations, Pace bus routes, shopping, restaurants, parks, and schools. An excellent opportunity for a buyer seeking an affordable single-family home or an investor looking to expand a rental portfolio.
Location
State IL
County Cook
Area Riverdale
Rooms
Basement Partially Finished, Full
Interior
Interior Features 1st Floor Full Bath
Heating Gas
Cooling Central Air
Flooring Hardwood
Fireplace N
Appliance Range, Dishwasher, Refrigerator, Washer, Dryer
Laundry Gas Dryer Hookup, In Unit
Exterior
Garage Spaces 2.0
Community Features Park, Sidewalks, Street Lights, Street Paved
Roof Type Asphalt
Building
Building Description Brick, No
Sewer Public Sewer
Water Lake Michigan
Level or Stories 1 Story
Structure Type Brick
New Construction false
Schools
Elementary Schools Park Elementary School
Middle Schools Roosevelt Junior High School
High Schools Thornton Township High School
School District 148 , 148, 205
Others
HOA Fee Include None
Ownership Fee Simple
Special Listing Condition None
Read Less
Want to know what your home might be worth? Contact us for a FREE valuation!

Our team is ready to help you sell your home for the highest possible price ASAP

© 2026 Listings courtesy of MRED as distributed by MLS GRID. All Rights Reserved.
Bought with Jalena Arnold of Prime Time Realty Group LLC